


Maintenance fees
$428.44
Locker
None
Exposure
E
Possession
Immediate
Price per sqft
$597 - $682
Taxes
$4,454.99 (2026)
Outdoor space
Balcony, Patio
Age of building
15 years old
See what's nearby
Description
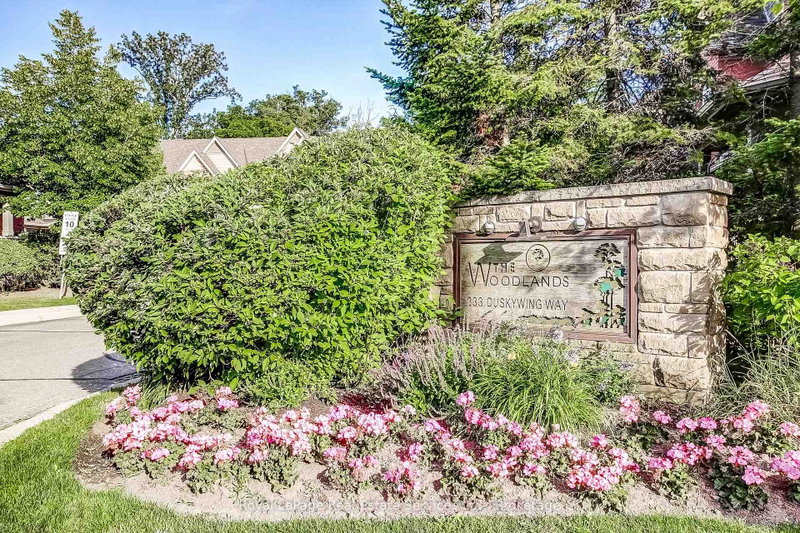
Welcome to 22-233 Duskywing Way located in the 'Woodlands', the Bronte area of Southwest Oakville. A warm and bright two storey Townhome with fully finished walkout basement overlooking the forest. One of the larger 2 Storeys in the Complex. Hardwood floors flow through the Living and Dining Room areas. Enjoy the comfy window seat in the living area with views into the forest. The efficient galley style eat in Kitchen features an abundance of cabinets, Breakfast Bar and plenty of granite counter space. There is a walkout to the deck from the Kitchen. The Primary Bedroom boasts a walk-in closet, a 4 piece ensuite Bathroom fabulous views of the Forest and a cosy window seat. Another 4 piece Bathroom serves the other two spacious Bedrooms. Down to the walkout basement with large Recreation Room, 4 piece Bathroom, bright white Laundry Room and utility/storage area. Walkout to a private fully fenced Garden shaded by mature trees. Parks, Trails Lake Ontario, Beaches, Marina and the shops and cafes of Bronte Village are nearby. Easy access to local and major transportation. (Living/Dining Area, Primary Bedroom and Recreation have been virtually staged)
Broker: Royal LePage Real Estate Services Ltd., Brokerage
MLS®#: W13508216
Property details
Neighbourhood:
Parking:
2
Parking type:
Owned
Property type:
Condo Townhouse
Heating type:
Forced Air
Style:
2-Storey
Ensuite laundry:
No
MLS Size:
1400-1599 sqft
Listed on:
Jul 1, 2026
Show all details
Rooms
| Name | Size | Features |
|---|---|---|
Dining Room | 22.9 x 9.2 ft | |
Primary Bedroom | 21.6 x 12.1 ft | |
Recreation | 20.6 x 16.3 ft |
Show all
Instant estimate:
orto view instant estimate
$60,487
lower than listed pricei
High
$931,786
Mid
$894,413
Low
$854,922
Have a home? See what it's worth with an instant estimate
Use our AI-assisted tool to get an instant estimate of your home's value, up-to-date neighbourhood sales data, and tips on how to sell for more.
Visitor Parking
BBQ Permitted
Included in Maintenance Fees
Parking
Common Element
Building Insurance


1/28
$988,888
79 days
3BD
4BA
2 Parking
1,400-1,599 sqft
Maint. Fee $428
MLS#: W13598094
CENTURY 21 ASSOCIATES INC.

1/39
$899,999
87 days
3BD
3BA
2 Parking
1,200-1,399 sqft
Maint. Fee $491
MLS#: W13566564
ROYAL LEPAGE BURLOAK REAL ESTATE SERVICES

Create an account

1/31
$899,000
30 days
2BD
2BA
2 Parking
1,200-1,399 sqft
Maint. Fee $519
MLS#: W13764004
ROYAL LEPAGE REALTY PLUS OAKVILLE