Furnished
No
Locker
Exclusive
Exposure
SE
Possession
2026-11-01
Price per sqft
$3.27
Hydro included
No
Outdoor space
Balcony, Patio
Age of building
35 years old
See what's nearby
Description
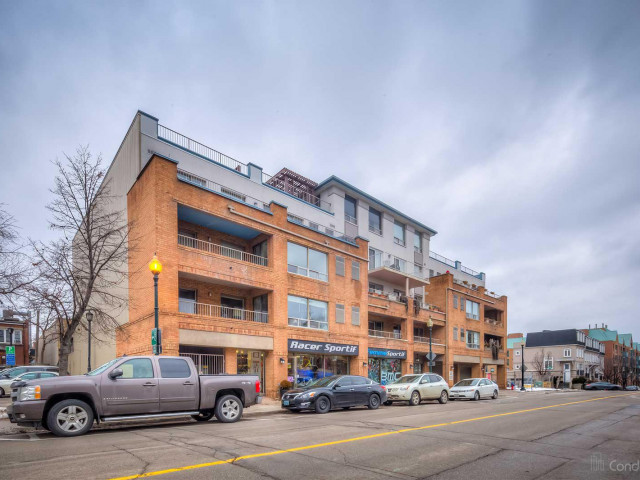
Dont miss this rare opportunity to rent in the heart of Downtown Oakville, in a charming low-rise boutique building that has been recently updated! This spacious 2-bedroom, 2-bathroom unit offers nearly 1,200 sq. ft. of living space, plus one of the largest balconies in the building, stretching the entire length of the unit. Just steps away from lakeside parks, boutique shops, restaurants, bakeries, Town Square, and all that Downtown Oakville has to offer, this condo is perfect for those who want to be at the centre of it all. The spacious living room features hardwood flooring throughout and opens onto the over-sized balcony (where BBQs are permitted). The primary bedroom also has direct access to the balcony. The unit also offers the convenience of in-suite laundry, with washer and dryer located just off the foyer, which can also double as extra pantry space. The spacious primary bedroom includes a large window, a double closet, and a 4-piece ensuite. The second bedroom, also featuring a large window and closet, is located just down the hall from the main 3-piece bathroom. The rental includes exclusive use parking in the secure underground parking garage and a storage locker. Bike storage also available. Dedicated street-level visitor parking for guests. Large rooftop terrace available for use by condo residents. Located in a top-rated school district and with easy access to the QEW and GO Train, this home provides the perfect live/work lifestyle that Downtown Oakville is known for.
Broker: SUTTON GROUP QUANTUM REALTY INC.
MLS®#: W14111378
Property details
Neighbourhood:
Parking:
Yes
Parking type:
-
Property type:
Condo Apt
Heating type:
Heat Pump
Style:
Apartment
Ensuite laundry:
Yes
Water included:
Yes
Corp #:
HCC-217
MLS Size:
1000-1199 sqft
Listed on:
Oct 23, 2026
Show all details
Rooms
| Name | Size | Features |
|---|---|---|
Living Room | 19.6 x 15.8 ft | |
Primary Bedroom | 14.5 x 10.8 ft | |
Laundry | 8.2 x 5.3 ft |
Show all
Rooftop Deck
BBQ Permitted
Party Room
Visitor Parking
Meeting Room
Parking Garage
Pet Restriction
Security System
Included in Maintenance Fees
Water
Common Element
Building Insurance
Parking