
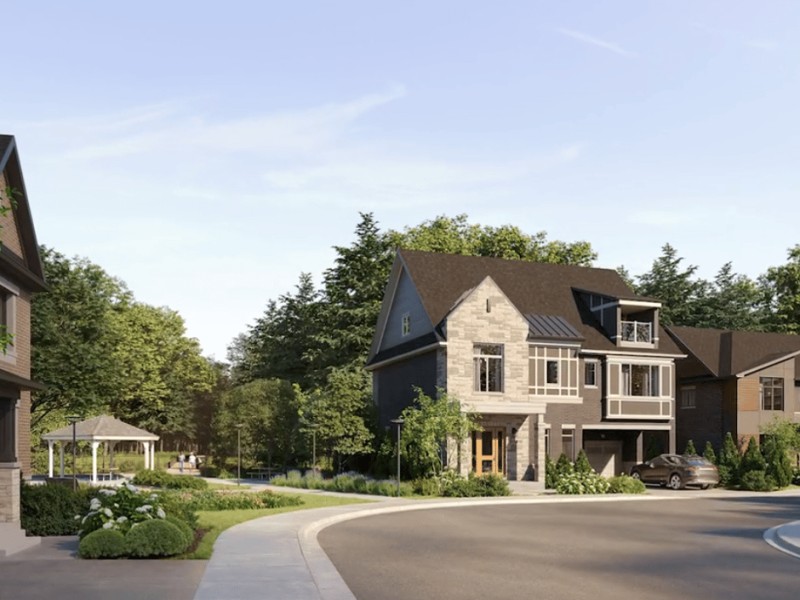
45' The Rockelm Loft, Oakville

45' The Rockelm Loft
Pre-construction
1/1
5
 bed
3
 bath
3075
 sqft
Contact for pricing
For Sale
Floorplan
Contact for pricing
Click to open the pre-gallery to get the direction
Riverview by Caivan
1316 Bronte Rd
Construction Status: Pre-construction
Selling Status: Selling Now
Occupancy: -
Price per sqft
-
Occupancy
-
Exposure
-
See what's nearby
Pre-con Pricing
Coming Soon
Deposit Structure
Coming Soon
Incentives
Contact our building expert to learn about possible incentives.
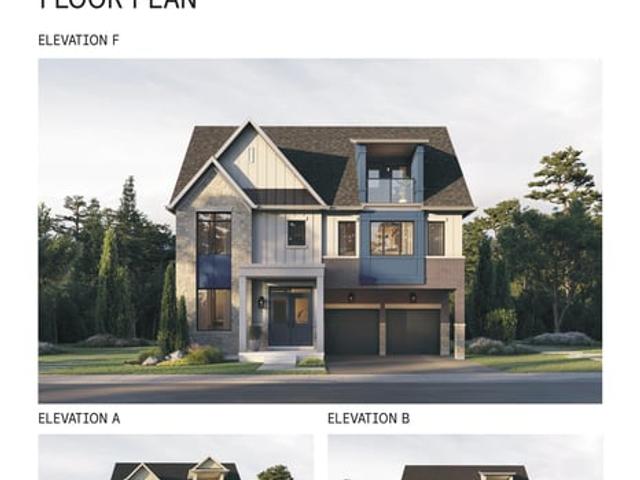
45' The Silverwood
1/1
$0
2 days
45' The Silverwood
4BD
3BA
0 Parking
2,626 sqft
2 days
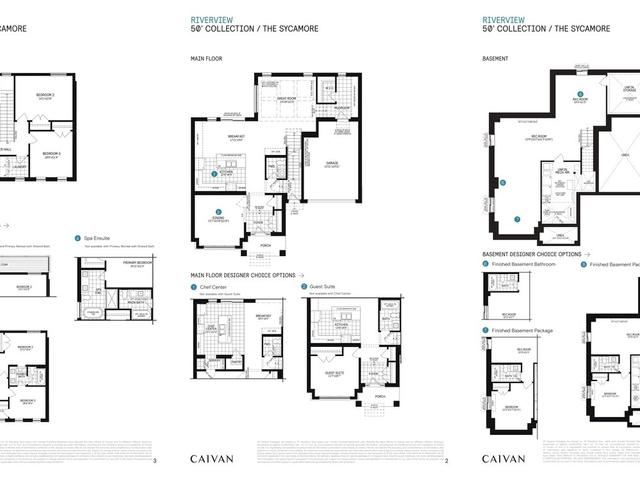
50' Sycamore
1/1
$0
2 days
50' Sycamore
4BD
3BA
0 Parking
3,318 sqft
2 days
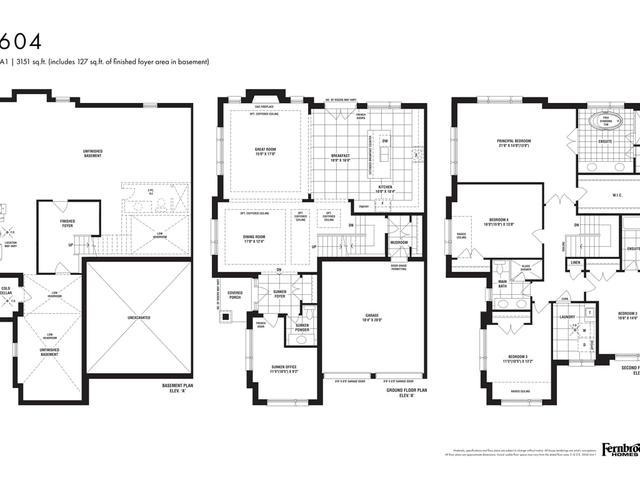
3604 - Unit 1
1/1
$1,680,900
5 days
3604 - Unit 1
4BD
3BA
0 Parking
3,151 sqft
5 days
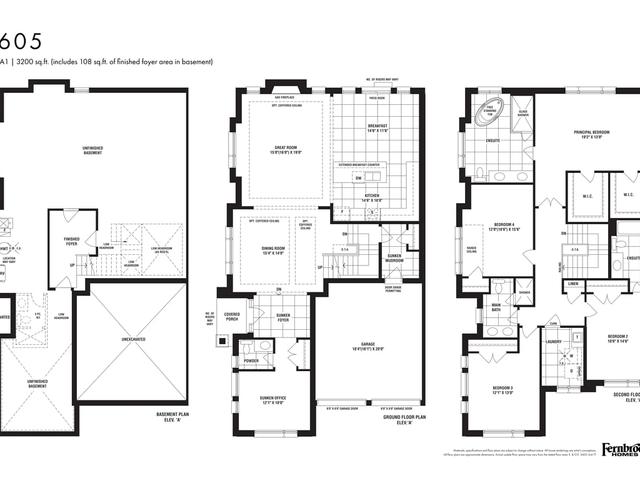
3605 - Unit 71
1/1
$1,680,900
5 days
3605 - Unit 71
4BD
3BA
0 Parking
3,200 sqft
5 days

About 45' The Rockelm Loft

45' The Rockelm Loft is an Oakville floorplan for precon. . This floorplan has 5 beds, 3 bathrooms and is 3075 sqft. 45' The Rockelm Loft resides in the Oakville Palermo West neighbourhood, and nearby areas include West Oak Trails, Glen Abbey, Bronte West and Orchard.

For groceries there is Longo's which is a 21-minute walk.

If you are looking for transit, don't fear, there is a Bus Stop (Bronte Rd / Woodlands Operation Centre) a 3-minute walk.