


Maintenance fees
$662.05
Locker
None
Exposure
SW
Possession
Flexible
Price per sqft
$480 - $533
Taxes
$5,548.26 (2026)
Outdoor space
-
Age of building
23 years old
See what's nearby
Description
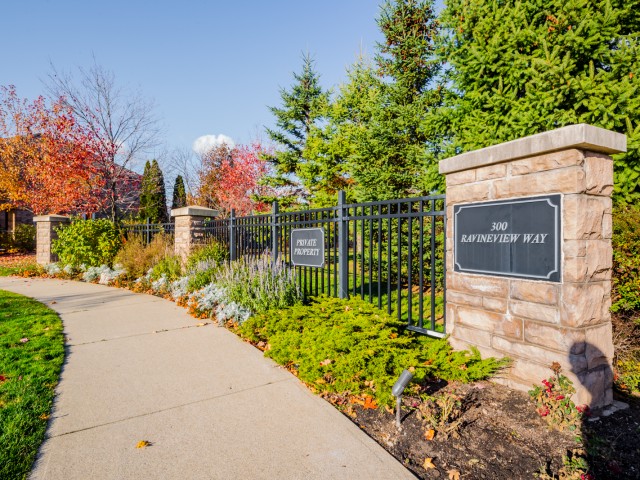
Wait until you see how much home this is! At 2,324 sq ft plus a finished basement, this is your chance to make a Brownstone your very own without the NYC price tag! With four bedrooms and a media-ready loft, this is one of the largest floorplans in an exclusive enclave of upscale townhomes in Northeast Oakville. Tucked away on a private court and backing onto green space with pond views, it pairs that size with the finishes buyers want: 9 ft ceilings, hardwood floors, new potlights, a gas fireplace and a granite kitchen with a gas stove and breakfast bar for four. The extended deck overlooks mature trees and the pond. Upstairs, new carpet, fresh paint and a large primary bedroom with ensuite. The finished basement adds a family room and extra living space. The furnace, air conditioner and water heater are all newer and owned, with no rentals. With scenic trails nearby, beautiful pond views and plenty of room to spread out, this is low-maintenance living with a little more breathing room.
Broker: CENTURY 21 MILLER REAL ESTATE LTD.
MLS®#: W14192138
Property details
Neighbourhood:
Parking:
2
Parking type:
Owned
Property type:
Condo Townhouse
Heating type:
Forced Air
Style:
3-Storey
Ensuite laundry:
No
Corp #:
HCC-430
MLS Size:
2250-2499 sqft
Listed on:
Nov 18, 2026
Show all details
Rooms
| Name | Size | Features |
|---|---|---|
Recreation | 21.6 x 17.7 ft | |
Living Room | 17.2 x 11.5 ft | |
Dining Room | 15.7 x 10.1 ft |
Show all
Instant estimate:
orto view instant estimate
$44,654
lower than listed pricei
High
$1,203,622
Mid
$1,155,345
Low
$1,104,333
Have a home? See what it's worth with an instant estimate
Use our AI-assisted tool to get an instant estimate of your home's value, up-to-date neighbourhood sales data, and tips on how to sell for more.
BBQ Permitted
Visitor Parking
Included in Maintenance Fees
Parking

1/29
$1,065,698
329 days
3BD
3BA
2 Parking
2,000-2,500 sqft
MLS#: W12649202
Century 21 Miller Real Estate Ltd.

1/42
Just listed
$1,290,000
2 hours
3+2BD
4BA
2 Parking
2,000-2,500 sqft
MLS#: W14193752
SUTTON GROUP - SUMMIT REALTY INC.

1/48
Just listed
$1,199,900
12 hours
3BD
3BA
2 Parking
2,000-2,249 sqft
Maint. Fee $214
MLS#: W14190798
RE/MAX ABOUTOWNE REALTY CORP.

1/48
$1,095,000
97 days
3BD
3BA
2 Parking
2,000-2,249 sqft
Maint. Fee $214
MLS#: W13672258
THE AGENCY