The Dartmouth, Oakville

The Dartmouth
The Dartmouth
The Dartmouth
Pre-construction
1/1
4
 bed
2
 bath
2185
 sqft
From $1,459,990
For Sale
Floorplan
From $1,459,990
Click to open the pre-gallery to get the direction
Oakpointe By Arista Homes
3061 Robert Lamb Blvd
Construction Status: Construction
Selling Status: Selling Now
Occupancy: -
Price per sqft
$668
Occupancy
-
Exposure
-
See what's nearby
Pre-con Pricing
Coming Soon
Deposit Structure
Coming Soon
Incentives
Contact our building expert to learn about possible incentives.

The Stanford Corner
1/1
$1,489,990
9 days
The Stanford Corner
4BD
2BA
0 Parking
2,285 sqft
9 days
The Berkshire
1/1
$1,389,990
9 days
The Berkshire
3BD
2BA
0 Parking
1,860 sqft
9 days
The Cornwall
1/1
$1,429,990
9 days
The Cornwall
3BD
2BA
0 Parking
2,015 sqft
9 days
The Providence
1/1
$1,419,990
9 days
The Providence
3BD
2BA
0 Parking
1,945 sqft
9 days

About The Dartmouth

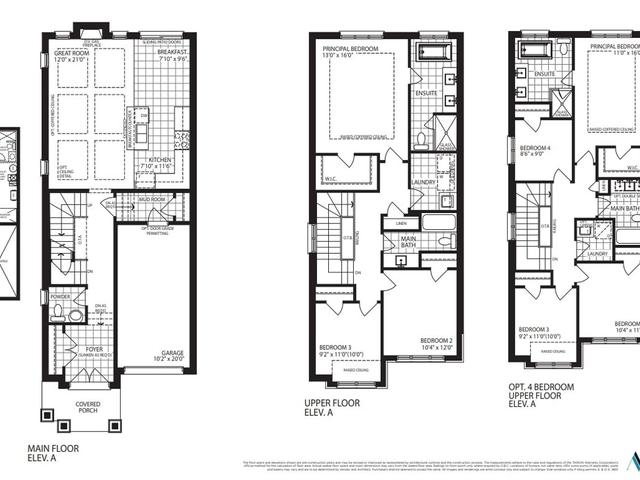
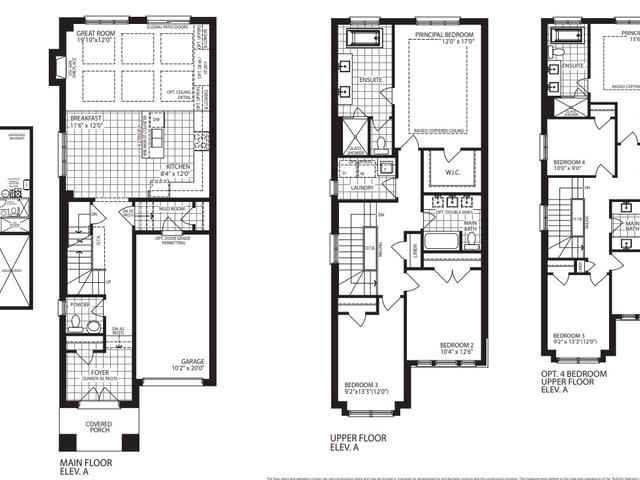
The Dartmouth is an Oakville floorplan for precon. It has been listed at $1459990 since September 2026. This floorplan has 4 beds, 2 bathrooms and is 2185 sqft. The Dartmouth, Oakville is situated in Rural Oakville, with nearby neighbourhoods in Iroquois Ridge North, Uptown Core, Iroquois Ridge South and Winston Park.

Want to dine out? There are plenty of good restaurant choices not too far from Oakpointe By Arista Homes.Grab your morning coffee at Starbucks located at 2509 Prince Michael Dr. For those that love cooking, Longo's is only a 10 minute walk.

If you are reliant on transit, don't fear, there is a Bus Stop (Dundas St East / 8th Line) a 3-minute walk.