
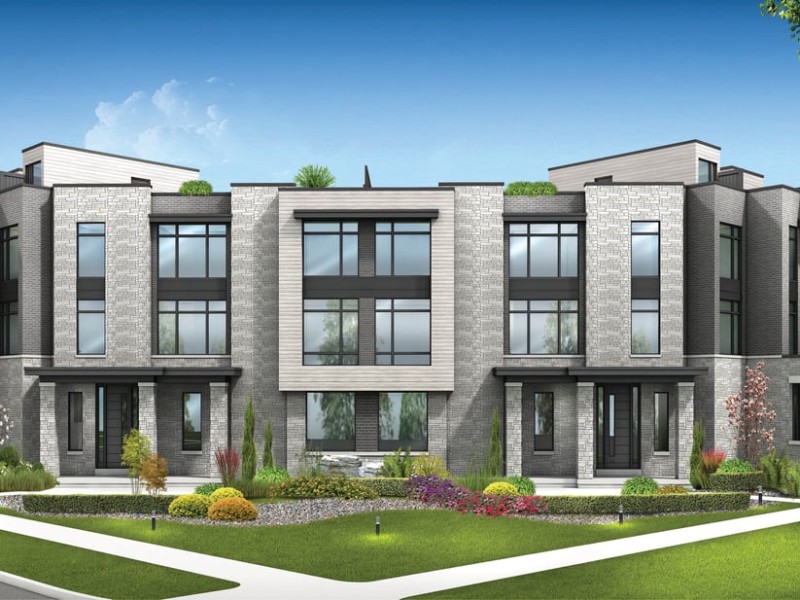
Featherstone End, Oakville

Featherstone End
Featherstone End
Featherstone End
Pre-construction
1/1
3
 bed
2
 bath
2049
 sqft
From $1,449,900
For Sale
Floorplan
From $1,449,900
Click to open the pre-gallery to get the direction
Oakbrook Towns
3483 Sixth Line
Construction Status: Pre-construction
Selling Status: Selling Now
Occupancy: -
Price per sqft
$708
Occupancy
-
Exposure
-
See what's nearby
Pre-con Pricing
Coming Soon
Deposit Structure
Coming Soon
Incentives
Contact our building expert to learn about possible incentives.
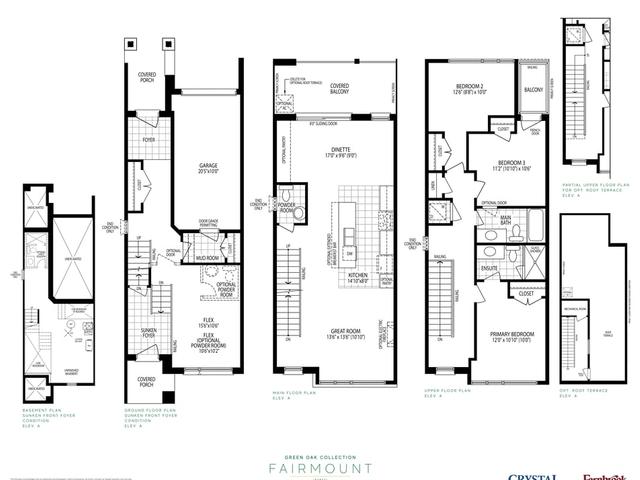
Fairmount
1/1
$1,399,900
27 days
Fairmount
3BD
2BA
0 Parking
2,053 sqft
Maint. Fee $204,397
27 days
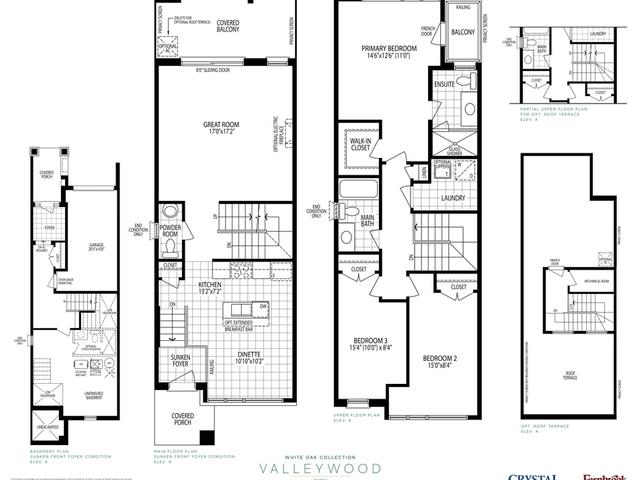
Valleywood
1/1
$1,319,900
27 days
Valleywood
3BD
2BA
0 Parking
1,876 sqft
Maint. Fee $186,775
27 days
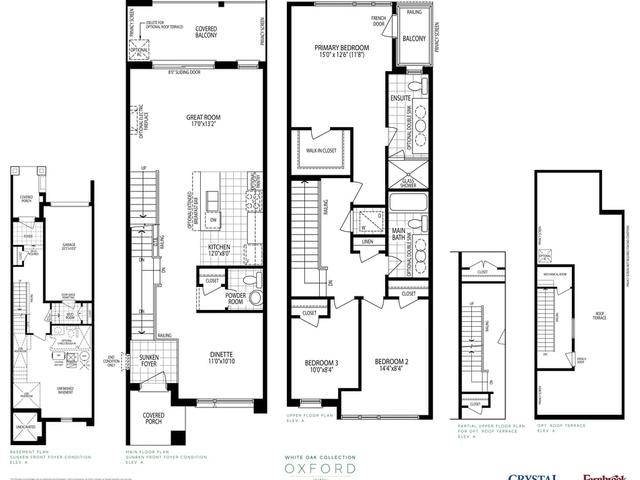
Oxford
1/1
$1,304,900
27 days
Oxford
3BD
2BA
0 Parking
1,873 sqft
Maint. Fee $186,476
27 days
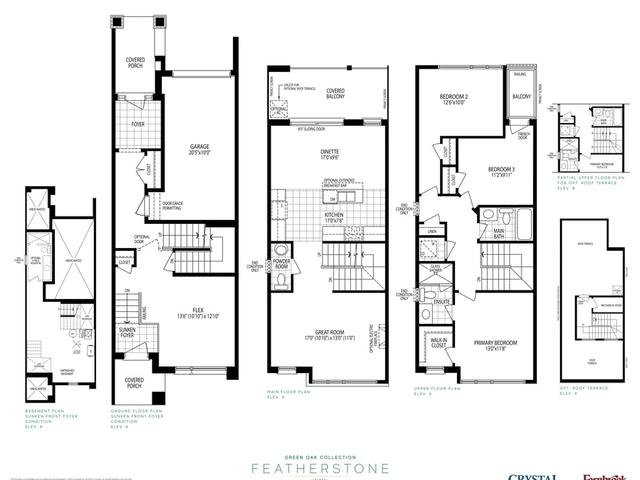
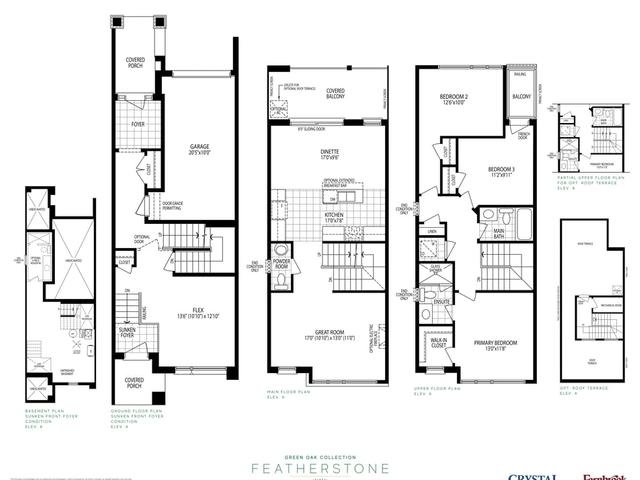
Featherstone
1/1
$1,349,900
27 days
Featherstone
3BD
2BA
0 Parking
2,038 sqft
Maint. Fee $202,903
27 days

About Featherstone End

Featherstone End is an Oakville floorplan for precon. It has been listed at $1449900 since June 2026. This 2049 sqft floorplan has 3 beds and 2 bathrooms. Featherstone End resides in the Oakville Rural Oakville neighbourhood, and nearby areas include Uptown Core, River Oaks, Iroquois Ridge North and Trafalgar.

For grabbing your groceries, Real Canadian Superstore is only a 20 minute walk.

If you are reliant on transit, don't fear, there is a Bus Stop (Trafalgar Rd. / Burnhamthorpe Rd.) a 12-minute walk.