


Maintenance fees
$495.34
Locker
Owned
Exposure
S
Possession
2026-10-30
Price per sqft
$642
Taxes
$2,506.29 (2026)
Outdoor space
Balcony, Patio
Age of building
10 years old
See what's nearby
Description
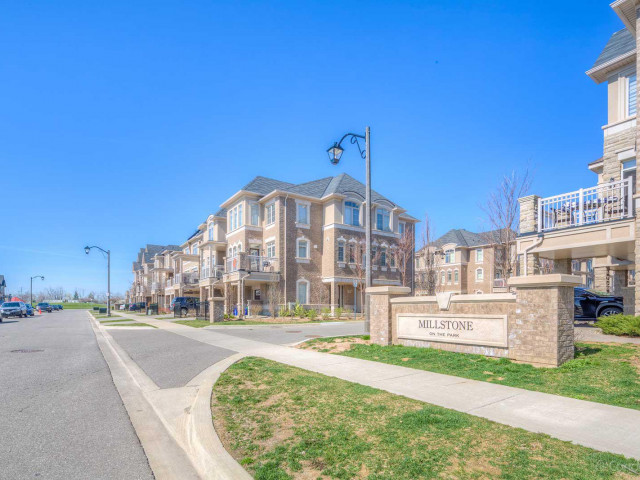
*** END-UNIT *** townhome tucked into a quiet area of the complex! Siding & Backing onto Parkette!, Spacious, sun-filled Unit in one of Oakville's most desirable neighbourhoods, known for its top-ranked schools. Thoughtfully updated with modern neutral decor, this inviting home offers an open-concept living space with laminate flooring, crown moulding, and a walkout to the balcony-perfect for relaxing. The generous kitchen provides excellent storage and a large breakfast bar, making everyday living easy and comfortable. Bright bedrooms with large windows capture peaceful parkette views with no neighbours behind, while the primary bedroom adds the convenience of a walk-in closet and two-piece ensuite. Newly installed Broadloom in Bedrooms & hallway. Ideally located near parks, schools, public transit, Oakville Memorial Hospital, Bronte GO Station, shopping, the QEW, and Highway 407. An opportunity for first-time buyers, downsizers, or investors.
Broker: RE/MAX REALTY SPECIALISTS INC.
MLS®#: W13859066
Open House Times
Saturday, Oct 24th
2:00pm - 4:00pm
Property details
Neighbourhood:
Parking:
Yes
Parking type:
Underground
Property type:
Condo Townhouse
Heating type:
Forced Air
Style:
Stacked Townhous
Ensuite laundry:
Yes
Corp #:
HCC-653
MLS Size:
900-999 sqft
Listed on:
Oct 3, 2026
Show all details
Rooms
| Name | Size | Features |
|---|---|---|
Bedroom 2 | 12.7 x 10.2 ft | |
Kitchen | 11.0 x 9.3 ft | |
Foyer | 4.0 x 4.4 ft |
Show all
Instant estimate:
orto view instant estimate
$21,095
lower than listed pricei
High
$551,944
Mid
$529,805
Low
$506,413
Have a home? See what it's worth with an instant estimate
Use our AI-assisted tool to get an instant estimate of your home's value, up-to-date neighbourhood sales data, and tips on how to sell for more.
Visitor Parking
BBQ Permitted
Included in Maintenance Fees
Parking
Water
Common Element
Building Insurance

1/26
$569,000
27 days
2BD
2BA
1 Parking
900-999 sqft
Maint. Fee $495
MLS#: W13831294
REAL ONE REALTY INC.