
Hutton
Hutton
Hutton
Pre-construction
1/1
3
 bed
2
 bath
1692
 sqft
From $855,389
For Sale
Floorplan
From $855,389
Click to open the pre-gallery to get the direction
Joshua Creek Montage By Hallett
1161 Dundas St E
Construction Status: Pre-construction
Selling Status: Selling Now
Occupancy: -
Price per sqft
$506
Occupancy
-
Exposure
-
See what's nearby
Pre-con Pricing
Coming Soon
Deposit Structure
Coming Soon
Incentives
Contact our building expert to learn about possible incentives.
Vauxhall End
1/1
$850,965
13 days
Vauxhall End
2BD
2BA
0 Parking
1,572 sqft
13 days
Vauxhall
1/1
$837,690
13 days
Vauxhall
2BD
2BA
0 Parking
1,544 sqft
13 days
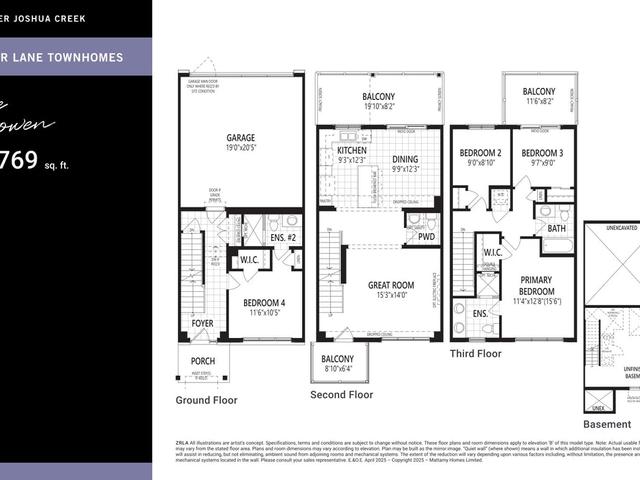
The Bowen
1/1
$842,469
8 days
The Bowen
4BD
3BA
0 Parking
1,769 sqft
8 days

About Hutton

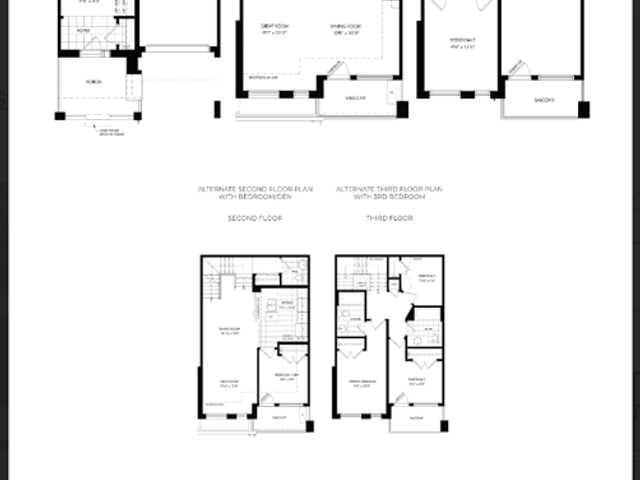
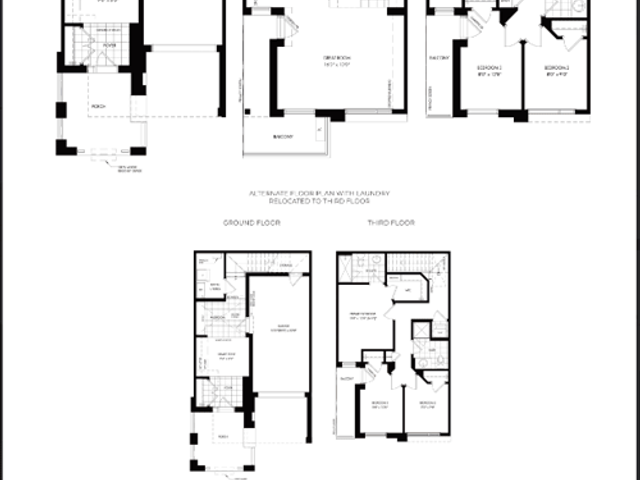
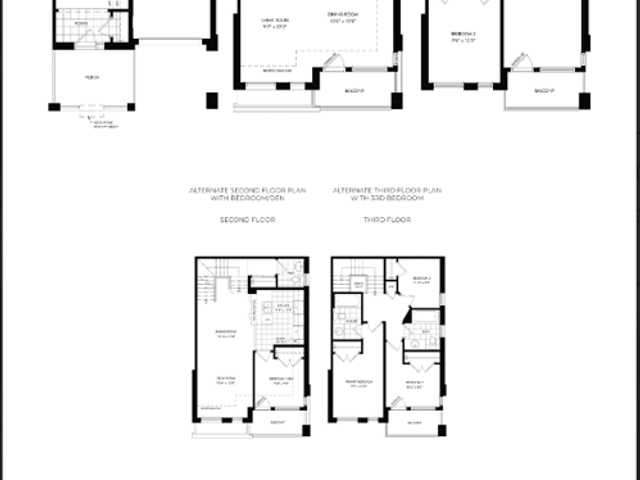
Hutton is an Oakville floorplan for precon. It has been listed at $855389 since July 2026. This floorplan has 3 beds, 2 bathrooms and is 1692 sqft. Hutton resides in the Oakville Rural Oakville neighbourhood, and nearby areas include Iroquois Ridge North, Uptown Core, Winston Park and Iroquois Ridge South.

There are a lot of great restaurants around Joshua Creek Montage By Hallett. If you can't start your day without caffeine fear not, your nearby choices include Starbucks. For groceries there is Longo's which is a 15-minute walk.

Living in this Rural Oakville floorplan is easy. There is also Dundas St East / Prince Michael Dr Bus Stop, not far, with route South Common nearby.