
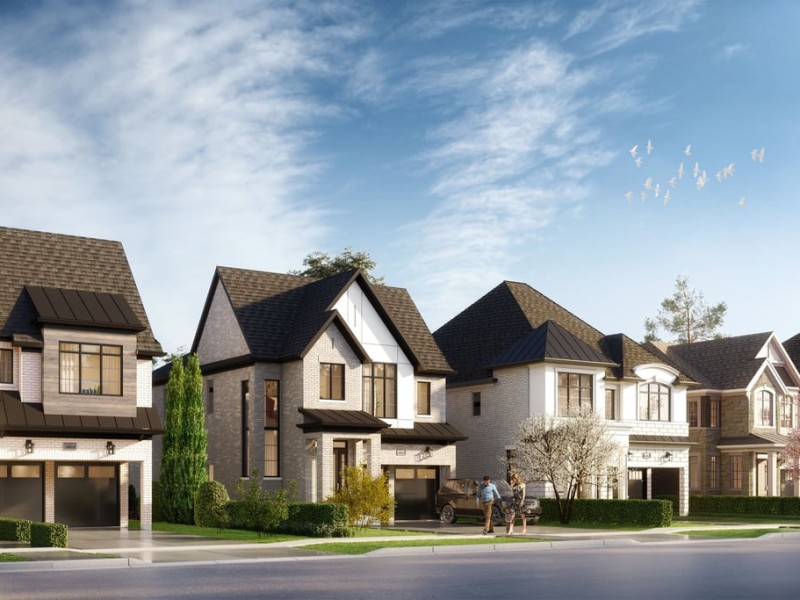
42' Kingston A
42' Kingston A
42' Kingston A
Pre-construction
1/1
4
 bed
3
 bath
3224
 sqft
From $1,869,990
For Sale
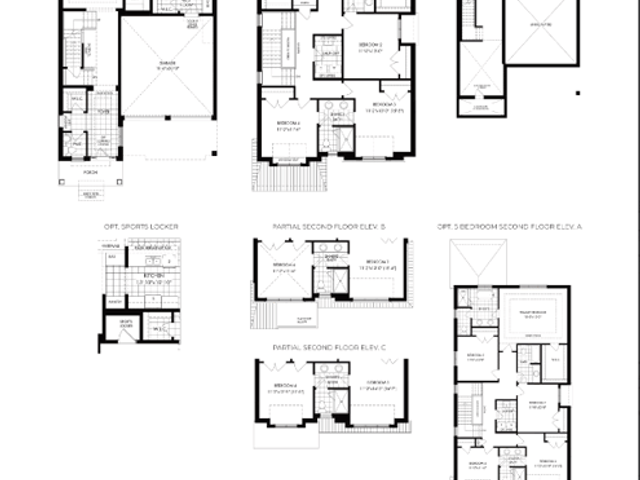
Floorplan
From $1,869,990
Click to open the pre-gallery to get the direction
Joshua Creek Montage By Hallett
1346 Pelican Pass
Construction Status: Pre-construction
Selling Status: Selling Now
Occupancy: -
Price per sqft
$580
Occupancy
-
Exposure
-
See what's nearby
Pre-con Pricing
Coming Soon
Deposit Structure
Coming Soon
Incentives
Contact our building expert to learn about possible incentives.
38' Gahan B
1/1
$1,664,990
8 days
38' Gahan B
4BD
3BA
0 Parking
3,186 sqft
8 days
38' Bennett A,B
1/1
$1,599,990
8 days
38' Bennett A,B
4BD
3BA
0 Parking
2,887 sqft
8 days
38' Buffery B
1/1
$1,674,990
8 days
38' Buffery B
4BD
3BA
0 Parking
2,983 sqft
8 days
1251 Black Bear Trail - The Windfield
1/1
$1,768,990
11 days
1251 Black Bear Trail - The Windfield
4BD
2BA
0 Parking
3,127 sqft
11 days

About 42' Kingston A

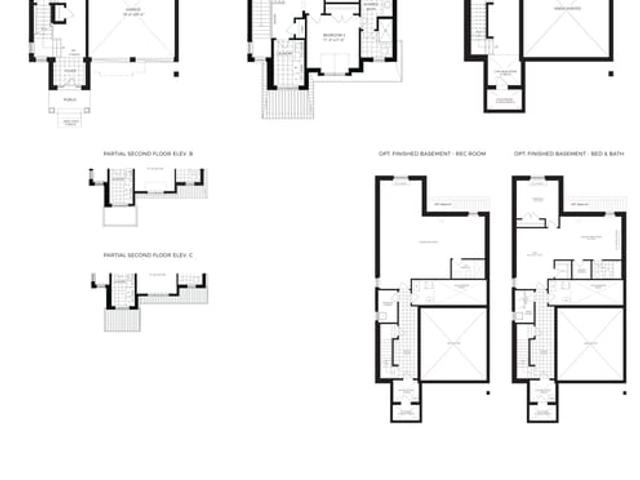
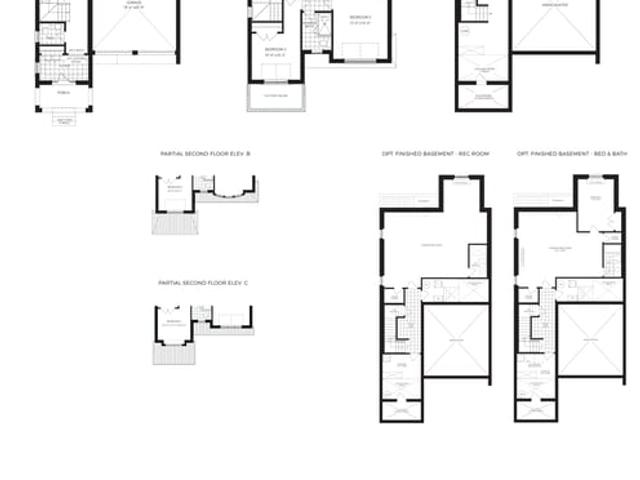
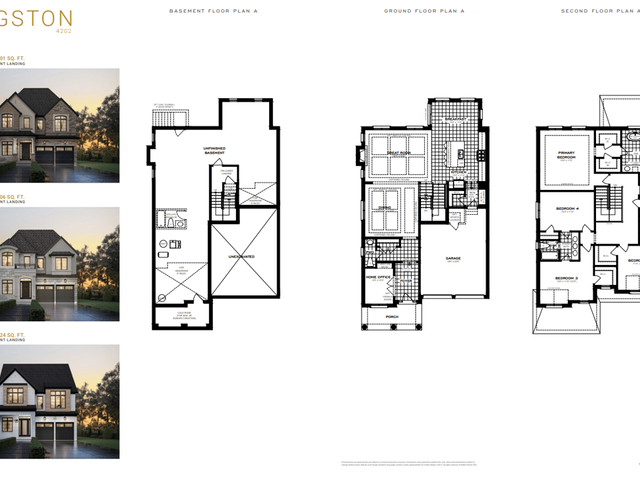
42' Kingston A is an Oakville floorplan for precon. 42' Kingston A has an asking price of $1869990, and has been on the market since September 2026. This floorplan has 4 beds, 3 bathrooms and is 3224 sqft. 42' Kingston A resides in the Oakville Rural Oakville neighbourhood, and nearby areas include Iroquois Ridge North, Western Business Park, Winston Park and Uptown Core.

For grabbing your groceries, Shree Satyanarajan is an 18-minute walk.

If you are looking for transit, don't fear, there is a Bus Stop (Dundas St East / Meadowridge Dr) a 7-minute walk.