


Maintenance fees
$561.72
Locker
None
Exposure
NE
Possession
2026-08-31
Price per sqft
$570 - $665
Taxes
$3,221 (2026)
Outdoor space
-
Age of building
36 years old
See what's nearby
Description
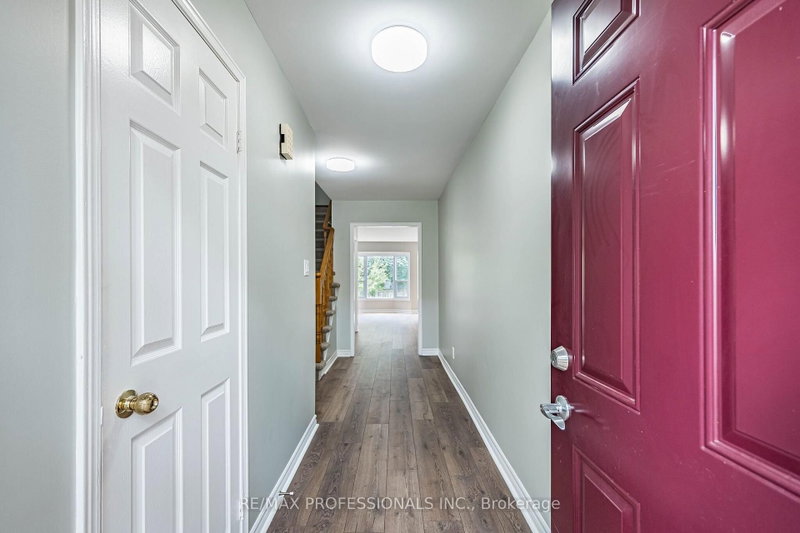
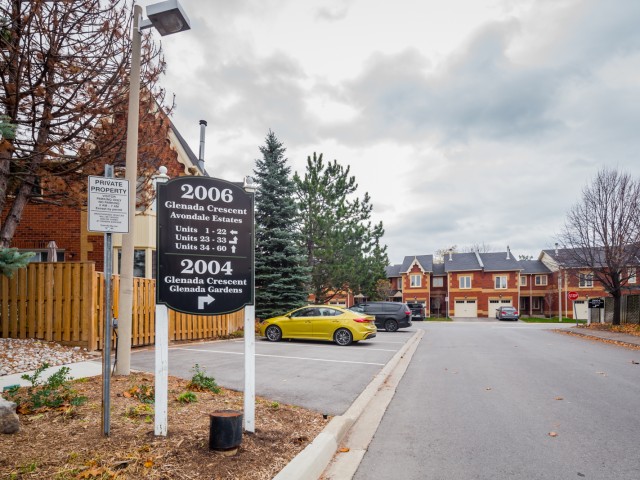
Welcome to 2004 Glenada Crescent, a spacious and meticulously renovated 3-bedroom, 3-bathroom townhouse in Oakville's highly-coveted Wedgewood Creek community! Located on a dead-end street in the desirable Glenada Gardens complex, this turn-key gem offers the perfect blend of modern sophistication and everyday convenience. From the moment you step inside, you will be greeted by the bright, open-concept main floor. It has been brilliantly modernized with freshly painted walls and trim, crisp new baseboards, and smooth, contemporary ceilings with popcorn completely removed! Gleaming brand-new wood laminate flooring flows seamlessly throughout the living spaces, while stylish new tile enhances the completely redone main-floor powder room. The heart of this home is the revitalized kitchen, featuring brand-new countertops and a modern sink with upgraded faucet. It is equipped with stainless steel appliances, including a brand-new Samsung dishwasher. Heading upstairs, plush, brand-new carpeting lines the stairs for added warmth and comfort. The spacious primary suite is a true sanctuary featuring a beautifully refreshed ensuite bath. Start your mornings right with brand-new tiling, an upgraded vanity with new counter and faucet plus a sleek new mirror. Two additional generously sized bedrooms and a shared main bathroom provide ample space for family or a home office. Location is everything! You are a short walk from Upper Oakville Shopping Centre's grocery stores, bakeries, and dining. Families will love being zoned for top-rated schools, including Falgarwood, Sheridan, Iroquois Ridge High School and Munn's Public School (French Immersion). Enjoy easy access to local parks, trails, public transit, and major highways for a seamless commute. Don't miss this rare opportunity-simply move in and start making memories!
Broker: RE/MAX PROFESSIONALS INC.
MLS®#: W13652432
Property details
Neighbourhood:
Parking:
2
Parking type:
-
Property type:
Condo Townhouse
Heating type:
Forced Air
Style:
2-Storey
Ensuite laundry:
No
Corp #:
HCC-173
MLS Size:
1200-1399 sqft
Listed on:
Aug 7, 2026
Show all details
Rooms
| Name | Size | Features |
|---|---|---|
Dining Room | 8.6 x 13.1 ft | |
Primary Bedroom | 15.9 x 11.8 ft | |
Recreation | 14.2 x 9.4 ft |
Show all
Instant estimate:
orto view instant estimate
$6,635
lower than listed pricei
High
$824,432
Mid
$791,365
Low
$756,424
Have a home? See what it's worth with an instant estimate
Use our AI-assisted tool to get an instant estimate of your home's value, up-to-date neighbourhood sales data, and tips on how to sell for more.
Included in Maintenance Fees
Parking

1/20
Just listed
$699,900
16 hours
3BD
2BA
2 Parking
1,200-1,399 sqft
Maint. Fee $448
MLS#: W13717608
REAL BROKER ONTARIO LTD.

Create an account

1/32
$848,000
70 days
3BD
2BA
2 Parking
1,100-1,500 sqft
MLS#: W13460534
THE KEY MARKET INC.

1/31
$839,000
7 days
3+1BD
2BA
2 Parking
1,200-1,399 sqft
Maint. Fee $279
MLS#: W13696652
Broko Realty Ltd.