Maintenance fees
$3,284.73
Locker
None
Exposure
S
Possession
Flexible
Price per sqft
$1,286 - $1,385
Taxes
$21,137.84 (2026)
Outdoor space
Balcony, Patio
Age of building
7 years old
See what's nearby
Description
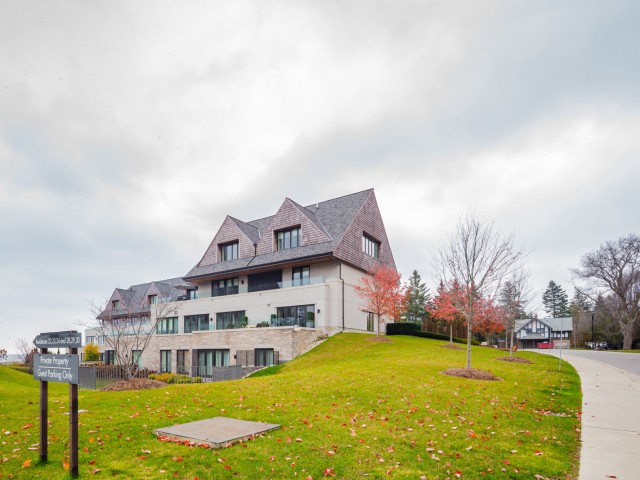
There are homes that impress you, and then there are homes that simply make you want to stay. Unit 30 at 10 Maple Grove Drive is tucked away within Edgemere Estates, one of Southeast Oakville's most private lakefront enclaves. Surrounded by mature grounds and sitting directly on Lake Ontario, it has a quiet, almost resort-like quality-the kind of place where it's easy to forget how close you are to downtown Oakville. Inside, nearly 3,500 sq. ft. has been beautifully scaled around the view. Floor-to-ceiling windows bring the lake into the living and dining rooms, natural light moves through the home throughout the day, and the open layout feels generous, relaxed and remarkably comfortable. The kitchen is designed to be lived in, with premium appliances, custom cabinetry and an oversized island that naturally becomes the gathering place. From there, the home opens onto more than 1,500 sq. ft. of private terraces, including expansive covered areas for outdoor dining and lounging. Morning coffee, dinner outside, a glass of wine as the light changes over the lake-this is where the home becomes something more than simply beautiful. The primary suite feels appropriately removed from everything else, with a spa-inspired ensuite and generous walk-in dressing room. A second bedroom and private entrance-level office offer room for guests and work without compromising the flow of the home. There is a private lift, a two-car garage, custom cabinetry, two gas fireplaces and heated floors in both ensuite baths, but what stays with you is not the list of features. It is the setting. The privacy. The water. And the feeling that you've discovered one of Oakville's best-kept secrets. An additional single garage is also available as an option. Eastlake is one of Oakville's most prestigious lakefront neighbourhoods, defined by mature tree-lined streets, grand estate homes and a timeless connection to Lake Ontario.
Broker: ROYAL LEPAGE SIGNATURE REALTY
MLS®#: W13792746
Property details
Neighbourhood:
Parking:
2
Parking type:
Other
Property type:
Condo Townhouse
Heating type:
Forced Air
Style:
1 Storey/Apt
Ensuite laundry:
Yes
Corp #:
HCC-634
MLS Size:
3250-3499 sqft
Listed on:
Sep 16, 2026
Show all details
Instant estimate:
orto view instant estimate
$385,862
lower than listed pricei
High
$4,285,946
Mid
$4,114,038
Low
$3,932,392
Have a home? See what it's worth with an instant estimate
Use our AI-assisted tool to get an instant estimate of your home's value, up-to-date neighbourhood sales data, and tips on how to sell for more.
BBQ Permitted
Elevator
Party Room
Visitor Parking
Included in Maintenance Fees
Water