
Maintenance fees
-
Locker
None
Exposure
EW
Possession
Flexible
Price per sqft
$560
Taxes
$3,480 (2025)
Outdoor space
Balcony, Patio
Age of building
-
See what's nearby
Description
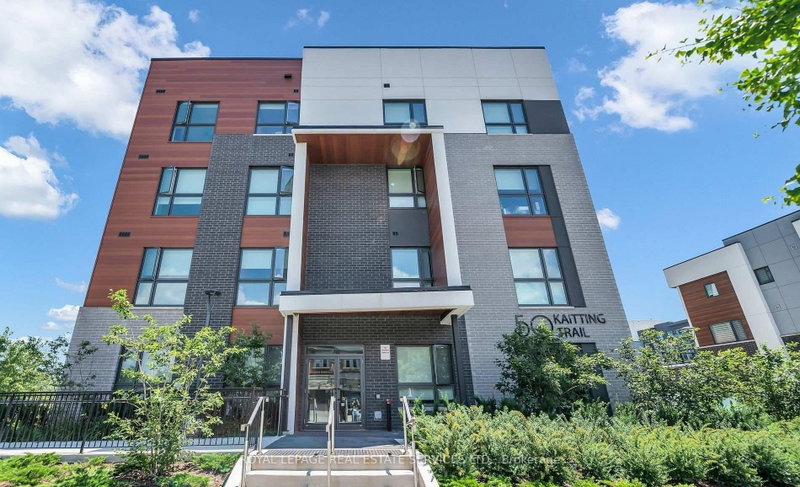
Purchaser to assume the tenant. Rarely offered and beautifully upgraded, this premium corner residence delivers an exceptional blend of elegance, comfort, and natural light. Thoughtfully designed with soaring 9-foot ceilings and sleek laminate flooring throughout, the open-concept layout is both functional and inviting. The contemporary kitchen is a true highlight, featuring quartz countertops, a centre island with breakfast bar, and highly desirable walk-in pantry-perfect for both everyday living and entertaining. The suite offers two generously sized bedrooms and two full bathrooms, providing flexibility and privacy. Sun-drenched interiors and captivating open views can be enjoyed from the living space, bedrooms, and the open balcony, creating a bright and uplifting atmosphere throughout the home. This condo is ideally situated in one of Oakville's most attractive communities, with effortless access to shopping, transit, and major highways. A refined offering that truly stands out-This is one you won't want to miss.
Broker: ROYAL LEPAGE REAL ESTATE SERVICES LTD.
MLS®#: W13625908
Property details
Neighbourhood:
Parking:
Yes
Parking type:
Underground
Property type:
Condo Apt
Heating type:
Forced Air
Style:
Apartment
Ensuite laundry:
Yes
Corp #:
HCC-749
MLS Size:
800-899 sqft
Listed on:
Jul 31, 2026
Show all details
Rooms
| Name | Size | Features |
|---|---|---|
Bedroom | 14.8 x 9.3 ft | |
Primary Bedroom | 16.0 x 10.7 ft | |
Dining Room | 20.3 x 12.3 ft |
Show all
Instant estimate:
orto view instant estimate
$23,429
lower than listed pricei
High
$491,782
Mid
$471,571
Low
$452,364
Have a home? See what it's worth with an instant estimate
Use our AI-assisted tool to get an instant estimate of your home's value, up-to-date neighbourhood sales data, and tips on how to sell for more.
Included in Maintenance Fees
Parking


1/27
$454,999
11 days
1+1BD
1BA
1 Parking
700-799 sqft
Maint. Fee $570
MLS#: W13877358
SPECTRUM REALTY SERVICES INC.

1/46
$487,800
55 days
1+1BD
1BA
1 Parking
700-799 sqft
Maint. Fee $570
MLS#: W13710822
RE/MAX REALTY SPECIALISTS INC.

Create an account

1/18
$459,888
33 days
1+1BD
1BA
2 Parking
700-799 sqft
Maint. Fee $646
MLS#: W13796558
EXP REALTY