


Furnished
No
Lot size
1206 sqft
Street frontage
-
Possession
60-89 days
Price per sqft
$1.44 - $1.80
Hydro included
No
Parking Type
-
Style
3-Storey
See what's nearby
Description
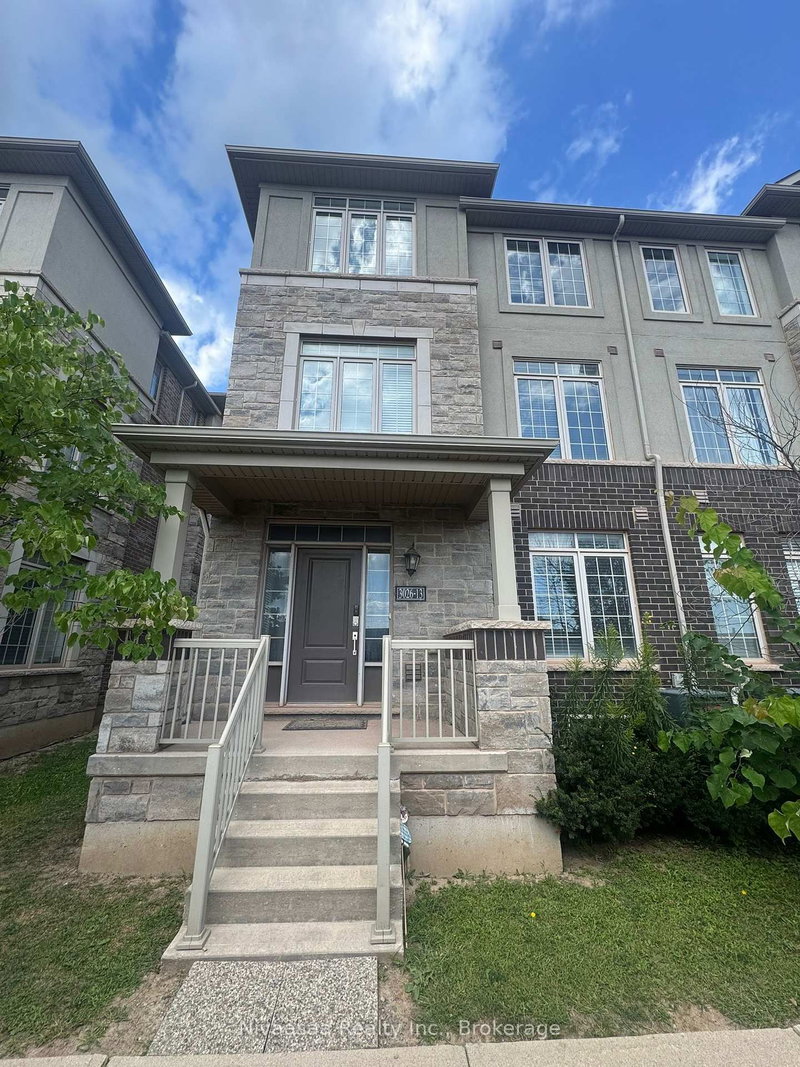
Stunning End-Unit Freehold Townhouse In Oakville's Highly Desirable Glenorchy Community! This Bright And Spacious Home Features 3 Bedrooms, 4 Bathrooms And A Versatile Main-Floor Family Room-Perfect For A Home Office Or Den. Enjoy Convenient Interior Access From The Double Garage And Two Elegant Oak Staircases. The Beautifully Appointed Kitchen Boasts Quartz Countertops, Abundant Cabinetry, A Breakfast Bar And A Walkout To A Private Balcony With A Covered BBQ Area And Natural Gas Line. The Open-Concept Living And Dining Rooms Are Ideal For Entertaining. Retreat To The Impressive Primary Suite, Complete With A Walk-In Closet, Private Balcony And Four-Piece Ensuite. Two Additional Generously Sized Bedrooms And A Four-Piece Bathroom Complete The Upper Level. An Exceptional Home In A Fantastic Oakville Location!
Broker: BAY STREET GROUP INC.
MLS®#: W13601834
Property details
Parking:
2
Parking type:
-
Property type:
Att/Row/Twnhouse
Heating type:
Forced Air
Style:
3-Storey
MLS Size:
2000-2500 sqft
Lot front:
19 Ft
Lot depth:
60 Ft
Listed on:
Jul 24, 2026
Show all details
Rooms
| Level | Name | Size | Features |
|---|---|---|---|
Second | Breakfast | 8.8 x 12.6 ft | |
Second | Kitchen | 10.0 x 14.7 ft | |
Third | Bedroom 3 | 8.8 x 12.6 ft |
Show all

1/47
$3,800
1 day
3BD
4BA
2 Parking
2,000-2,500 sqft
MLS#: W13735296
ROYAL LEPAGE SIGNATURE REALTY

1/17
$3,900
61 days
3+1BD
3BA
3 Parking
2,000-2,500 sqft
MLS#: W13522728
RE/MAX REALTRON REALTY INC.

1/19
$3,700
33 days
4BD
3BA
3 Parking
2,000-2,500 sqft
MLS#: W13628190
ICI SOURCE REAL ASSET SERVICES INC.
1/31
$3,499
1 day
3BD
4BA
4 Parking
2,000-2,500 sqft
MLS#: W13734282
Nivaasaa Realty Inc.