


Size
-
Lot size
2067 sqft
Street frontage
-
Possession
2026-10-23
Price per sqft
$488 - $610
Taxes
$2,654 (2025)
Parking Type
-
Style
2-Storey
See what's nearby
Description
Welcome to 3153 John Mckay Boulevard, an exceptional townhome in the highly desirable Joshua Meadows community, one of Oakville's newest and most vibrant neighbourhoods. Built by Mattamy Homes, this beautiful home offers over 2,200 sq. ft. of thoughtfully designed living space, enhanced by energy-efficient GeoThermal Technology for year-round comfort and sustainability. The seller invested over $110,000 in premium upgrades, appliances, modern finishes, and thoughtful enhancements throughout the home. This elegant two-storey home features 4 spacious bedrooms, 2.5 bathrooms, and a bright, open-concept layout designed for modern family living. At the heart of the home is a stunning contemporary kitchen, complete with a large centre island and abundant cabinetry. The kitchen flows effortlessly into the spacious dining area and inviting living room, where an elegant electric fireplace and oversized windows fill the space with natural light while offering peaceful views of the backyard. Upstairs, the private primary retreat features a generous walk-in closet and a luxurious 4-piece ensuite. Three additional well-sized bedrooms and a stylish 4-piece main bathroom provide plenty of room for family members or guests. The unfinished basement presents endless possibilities to customize additional living space, whether you envision a recreation room, home gym, media room, or legal secondary suite (subject to approvals).Completing the home is a one-car attached garage with additional driveway parking. Ideally situated just minutes from major highways, top-rated schools, parks, shopping, restaurants, and everyday conveniences, this home combines exceptional comfort, quality craftsmanship, and an unbeatable location. A rare opportunity to own a premium townhome in one of Oakville's most sought-after new communities.
Broker: HIGHLAND REALTY
MLS®#: W13600706
Property details
Parking:
2
Parking type:
-
Property type:
Att/Row/Twnhouse
Heating type:
Forced Air
Style:
2-Storey
MLS Size:
2000-2500 sqft
Lot front:
23 Ft
Lot depth:
89 Ft
Listed on:
Jul 24, 2026
Show all details
Rooms
| Level | Name | Size | Features |
|---|---|---|---|
Ground | Great Room | 16.4 x 11.2 ft | |
Second | Bathroom | 11.5 x 5.6 ft | |
Second | Bedroom 3 | 13.1 x 9.8 ft |
Show all
Instant estimate:
orto view instant estimate
$24,173
lower than listed pricei
High
$1,245,796
Mid
$1,195,827
Low
$1,143,028
Have a home? See what it's worth with an instant estimate
Use our AI-assisted tool to get an instant estimate of your home's value, up-to-date neighbourhood sales data, and tips on how to sell for more.
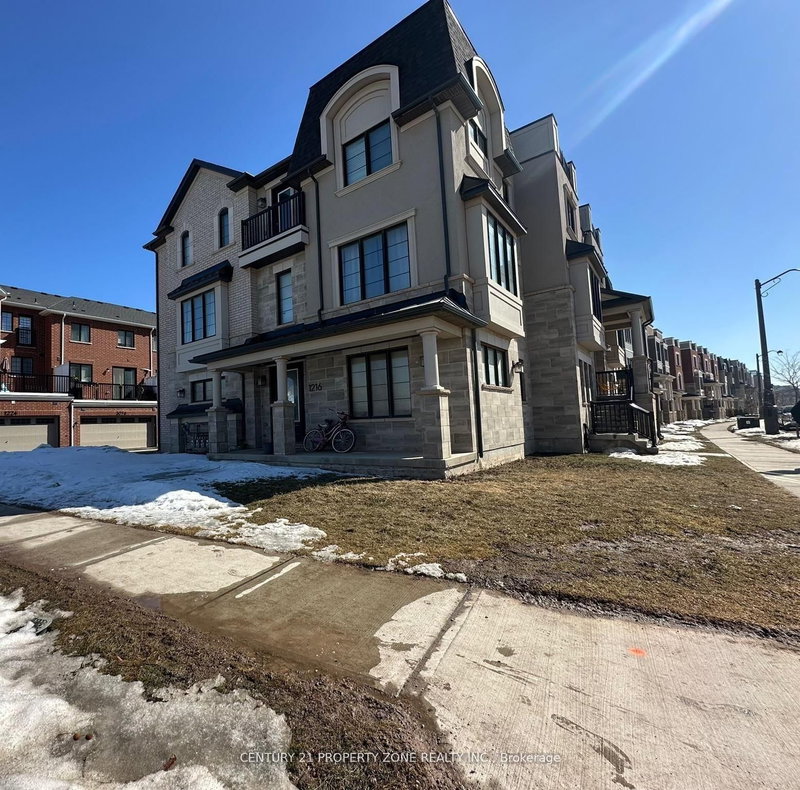
1/15
$1,080,000
68 days
4BD
4BA
2 Parking
2,000-2,500 sqft
MLS#: W13495246
CENTURY 21 PROPERTY ZONE REALTY INC.

1/1
$1,119,900
16 days
4BD
4BA
2 Parking
2,000-2,500 sqft
MLS#: W13683836
STONECASTLE REALTY GROUP INC.

1/6
$1,169,900
16 days
4BD
4BA
2 Parking
2,000-2,500 sqft
MLS#: W13684556
STONECASTLE REALTY GROUP INC.
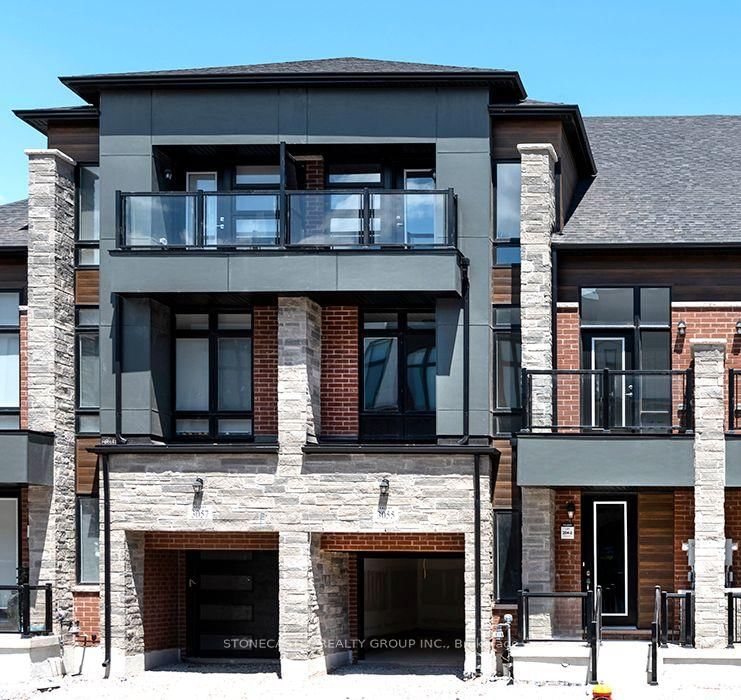
1/1
$1,144,900
33 days
4BD
4BA
2 Parking
2,000-2,500 sqft
MLS#: W13626842
STONECASTLE REALTY GROUP INC.