


Maintenance fees
$518.90
Locker
None
Exposure
EW
Possession
2026-07-31
Price per sqft
$500 - $583
Taxes
$3,706 (2025)
Outdoor space
Balcony, Patio
Age of building
17 years old
See what's nearby
Description
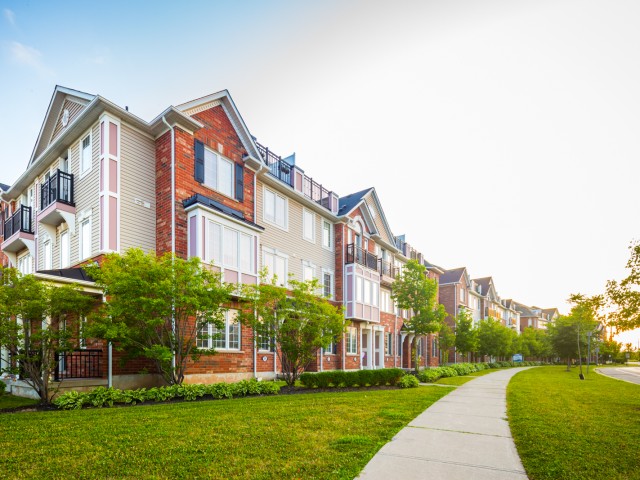
Rare Corner Unit with Private Rooftop Terrace in West Oak Trails! 1304 sq. ft. of stylish living space featuring 2 bedrooms, 2.5 bathrooms, garage plus driveway parking, Electric charger and an abundance of natural light throughout. Enjoy an open-concept layout, spacious primary suite with walk-in closet, ensuite and Juliette balcony, plus multiple outdoor spaces including a private balcony W/ Gas BBQ Gas line and private rooftop terrace. Located in one of Oakville's most family-friendly communities, just minutes to top-rated schools, parks, trails,shopping, Oakville Trafalgar Memorial Hospital, major highways, and GO Transit. A perfect opportunity for first-time buyers, downsizers, and professionals seeking low-maintenance living without compromising on space or lifestyle.
Broker: RE/MAX EXCELLENCE REAL ESTATE
MLS®#: W13515066
Property details
Neighbourhood:
Parking:
2
Parking type:
-
Property type:
Condo Townhouse
Heating type:
Forced Air
Style:
3-Storey
Ensuite laundry:
No
Corp #:
HCC-549
MLS Size:
1200-1399 sqft
Listed on:
Jul 2, 2026
Show all details
Rooms
| Name | Size | Features |
|---|---|---|
Bathroom | 9.1 x 5.1 ft | |
Bedroom 2 | 10.1 x 10.7 ft | |
Bedroom | 15.4 x 10.1 ft |
Show all
Instant estimate:
orto view instant estimate
$32,524
higher than listed pricei
High
$763,132
Mid
$732,523
Low
$700,180
Have a home? See what it's worth with an instant estimate
Use our AI-assisted tool to get an instant estimate of your home's value, up-to-date neighbourhood sales data, and tips on how to sell for more.
Rooftop Deck
Visitor Parking
BBQ Permitted
Included in Maintenance Fees
Common Element
Building Insurance

1/21
$697,900
13 days
2BD
2BA
2 Parking
1,100-1,500 sqft
MLS#: W13615756
HOMELIFE LANDMARK RH REALTY