


Size
-
Lot size
2085 sqft
Street frontage
-
Possession
60-89 days
Price per sqft
$640 - $853
Taxes
$5,467.64 (2026)
Parking Type
-
Style
2-Storey
See what's nearby
Description
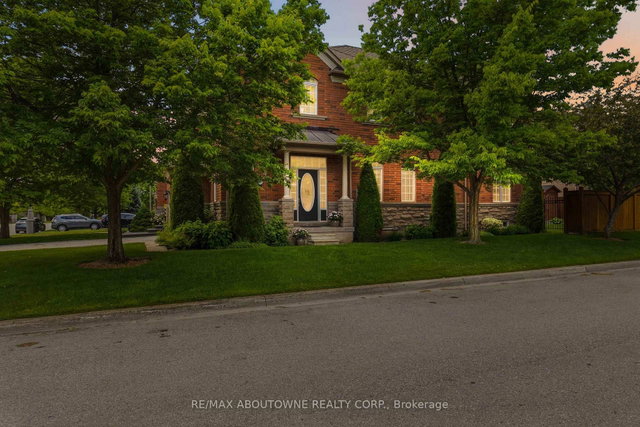
Set within the highly sought-after Lakeshore Woods community, this exceptional end-unit townhouse offers the rare comfort and feel of a detached home. A welcoming foyer leads into a thoughtfully designed main level featuring light-toned hardwood flooring throughout the open-concept living and dining areas. Oversized windows fill the space with natural light, creating a bright and airy ambiance. The dedicated dining area is ideal for both everyday living and entertaining, while the inviting living room is anchored by a cozy gas fireplace. The well-appointed kitchen showcases granite countertops, a built-in breakfast bar, natural wood cabinetry, and stylish tile flooring. A sunlit breakfast area seamlessly connects to the kitchen and offers a walkout to a charming private backyard-perfect for morning coffee, outdoor dining, and summer gatherings. Enjoy a lush, low-maintenance yard with a fully automated irrigation system you can control right from your phone. Upstairs, the spacious primary suite serves as a peaceful retreat, complete with a Juliet balcony, walk-in closet, and a spa-inspired ensuite featuring a soaking tub and separate walk-in shower. Two additional generously sized bedrooms offer flexibility for family, guests, or a home office, while the upstairs laundry adds a practical touch to the layout. The finished lower level extends the living space with a comfortable recreation room and an additional guest room, ideal for visitors or extended family. Combining space, functionality, and privacy, this beautifully maintained home delivers on all levels!
Broker: RE/MAX ABOUTOWNE REALTY CORP.
MLS®#: W13460622
Property details
Parking:
3
Parking type:
-
Property type:
Att/Row/Twnhouse
Heating type:
Forced Air
Style:
2-Storey
MLS Size:
1500-2000 sqft
Lot front:
24 Ft
Lot depth:
83 Ft
Listed on:
Jun 18, 2026
Show all details
Rooms
| Level | Name | Size | Features |
|---|---|---|---|
Basement | Recreation | 15.2 x 10.9 ft | |
Basement | Bedroom 4 | 7.8 x 10.9 ft | |
Second | Bedroom 3 | 12.5 x 9.3 ft |
Show all
Instant estimate:
orto view instant estimate
$58,830
lower than listed pricei
High
$1,271,155
Mid
$1,220,170
Low
$1,166,296
Have a home? See what it's worth with an instant estimate
Use our AI-assisted tool to get an instant estimate of your home's value, up-to-date neighbourhood sales data, and tips on how to sell for more.

1/29
$1,219,000
79 days
3BD
3BA
2 Parking
1,500-2,000 sqft
MLS#: W13467128
ROYAL LEPAGE BURLOAK REAL ESTATE SERVICES

1/28
$1,100,000
82 days
2BD
3BA
2 Parking
1,500-2,000 sqft
MLS#: W13452462
ROYAL LEPAGE SIGNATURE REALTY

1/49
$1,199,999
35 days
3BD
3BA
2 Parking
1,500-2,000 sqft
MLS#: W13631102
ROYAL LEPAGE REAL ESTATE SERVICES LTD.

1/32
$1,188,000
56 days
3+1BD
3BA
4 Parking
1,500-2,000 sqft
MLS#: W13554988
MASTER`S TRUST REALTY INC.