


Maintenance fees
$890.32
Locker
None
Exposure
EW
Possession
30-59 days
Price per sqft
$562 - $642
Taxes
$5,433.59 (2026)
Outdoor space
Balcony, Patio
Age of building
-
See what's nearby
Description
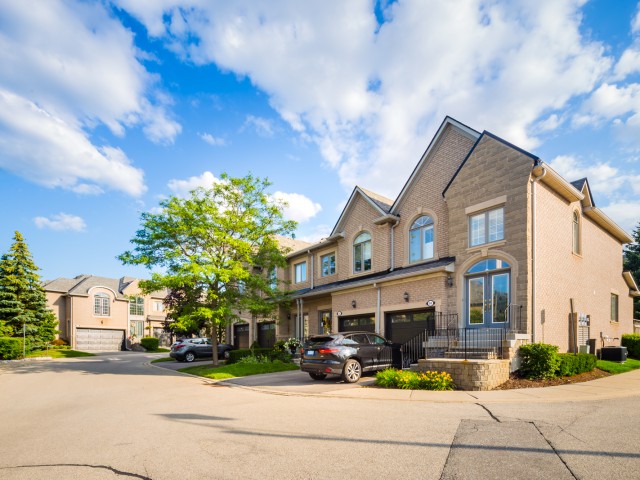
Discover refined living in this beautifully updated executive townhome, ideally situated in the highly desirable Joshua Creek community. Nestled at the end of a quiet court, this exceptional home backs onto mature trees and lush greenspace, offering a peaceful and private setting. Thoughtfully renovated with quality finishes throughout, the home features 9-foot ceilings, hardwood flooring, two inviting gas fireplaces, and expansive windows that fill the interior with natural light.The thoughtfully designed layout offers comfortable living spaces with an ideal balance of style and functionality. The inviting living room features a gas fireplace, while the bright and spacious family room provides a second fireplace and views of the surrounding greenery. Step outside to a private deck overlooking the mature trees and greenspace, creating a serene setting for morning coffee, outdoor dining, or entertaining.The versatile third bedroom has been customized into a stylish home office, complete with built-in cabinetry and a dedicated workspace-ideal for today's work-from-home lifestyle. Extensively upgraded and meticulously maintained, this move-in-ready residence offers exceptional comfort, privacy, and timeless appeal in one of Oakville's most sought-after neighbourhoods. Overlooking a tranquil, tree-lined greenspace that offers exceptional privacy.
Broker: ROYAL LEPAGE PINNACLE REAL ESTATE
MLS®#: W13839698
Property details
Neighbourhood:
Parking:
2
Parking type:
Owned
Property type:
Condo Townhouse
Heating type:
Forced Air
Style:
2-Storey
Ensuite laundry:
Yes
MLS Size:
1400-1599 sqft
Listed on:
Sep 29, 2026
Show all details
Visitor Parking
BBQ Permitted
Included in Maintenance Fees
Common Element
Building Insurance
Parking

1/41
$979,900
7 days
3BD
4BA
2 Parking
1,400-1,599 sqft
Maint. Fee $890
MLS#: W14082294
ROYAL LEPAGE PINNACLE REAL ESTATE

1/45
$774,900
5 days
3BD
3BA
2 Parking
1,200-1,399 sqft
Maint. Fee $562
MLS#: W14090568
RE/MAX PROFESSIONALS INC.

Create an account

1/50
$950,000
69 days
3BD
2BA
3 Parking
1,400-1,599 sqft
Maint. Fee $491
MLS#: W13676654
SUTTON GROUP - SUMMIT REALTY INC.