


Size
-
Lot size
2133 sqft
Street frontage
-
Possession
2026-09-30
Price per sqft
$753 - $1,027
Taxes
$4,100 (2025)
Parking Type
-
Style
2-Storey
See what's nearby
Description
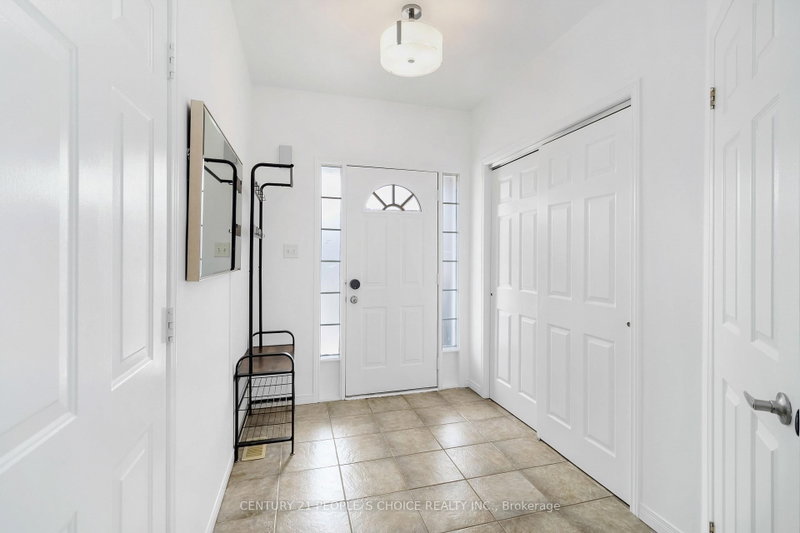
Nestled in highly desirable Westmount, this fabulous updated 3+1 bedroom freehold townhome is perfect for first-time buyers or a young family! It has gone through a full renovation cycle since it was built. The bright, open-concept living space boasts hardwood flooring throughout the main and 2nd floor with California shutters. The beautifully renovated kitchen features quartz countertops, stainless steel appliances, and a modern backsplash. Enjoy seamless indoor-outdoor living with a walkout to your private landscaped backyard, an ideal space for relaxing or entertaining! Upstairs, the spacious primary bedroom offers a walk-in closet and an updated Ensuite washroom with a huge Jacuzzi tub, while two additional well-sized bedrooms and a beautifully renovated 4-piece bathroom with double sinks complete the level. The finished basement has a spacious living area and office space, laundry room, storage space and a 4th bedroom. Basement has T Bar ceiling for easy access. This home is located in one of Oakville's best school districts, within walking distance to two elementary schools and a high school. Just minutes from parks, trails, retail commercial plaza's, community center, major highways (QEW, 407 & 403), GO Station's, and Oakville Trafalgar Memorial Hospital, this is a prime location with everything at your fingertips. You can park 4 cars in the drive way and 1 in the garage. This Gem is Move-in ready, packed with upgrades and in an unbeatable location don't miss this one! You won't only have a beautiful home but amazing neighbors as well.
Broker: CENTURY 21 PEOPLE`S CHOICE REALTY INC.
MLS®#: W13679030
Property details
Parking:
5
Parking type:
-
Property type:
Att/Row/Twnhouse
Heating type:
Forced Air
Style:
2-Storey
MLS Size:
1100-1500 sqft
Lot front:
20 Ft
Lot depth:
106 Ft
Listed on:
Aug 15, 2026
Show all details
Instant estimate:
orto view instant estimate
$54,267
lower than listed pricei
High
$1,120,682
Mid
$1,075,732
Low
$1,028,235
Have a home? See what it's worth with an instant estimate
Use our AI-assisted tool to get an instant estimate of your home's value, up-to-date neighbourhood sales data, and tips on how to sell for more.

1/32
$1,049,000
11 days
3BD
3BA
2 Parking
1,100-1,500 sqft
MLS#: W13795752
CENTURY 21 MILLER REAL ESTATE LTD.

1/38
$979,999
87 days
3BD
3BA
3 Parking
1,100-1,500 sqft
MLS#: W13518578
ICI SOURCE REAL ASSET SERVICES INC.

1/48
$996,000
131 days
3BD
4BA
2 Parking
1,100-1,500 sqft
MLS#: W13149630
RE/MAX REAL ESTATE CENTRE INC.

1/33
$999,900
3 days
2BD
2BA
4 Parking
1,200-1,399 sqft
Maint. Fee $665
MLS#: W13827294
KELLER WILLIAMS EDGE REALTY