
38' - AURORA, Cambridge

38' - AURORA
38' - AURORA
38' - AURORA
Pre-construction
1/1
4
 bed
2
 bath
2549
 sqft
Contact for pricing
For Sale
Floorplan
Contact for pricing
Click to open the pre-gallery to get the direction
Moffat Creek by Terra View
1395 Main St
Construction Status: Construction
Selling Status: Selling Now
Occupancy: -
Price per sqft
-
Occupancy
-
Exposure
-
See what's nearby
Pre-con Pricing
Coming Soon
Deposit Structure
Coming Soon
Incentives
Contact our building expert to learn about possible incentives.

Mapleridge 36'
1/1
$0
44 days
Mapleridge 36'
3BD
2BA
0 Parking
2,279 sqft
44 days
Mapleridge 38'
1/1
$0
44 days
Mapleridge 38'
3BD
2BA
0 Parking
2,279 sqft
44 days
38' - WOODLANDS
1/1
$0
44 days
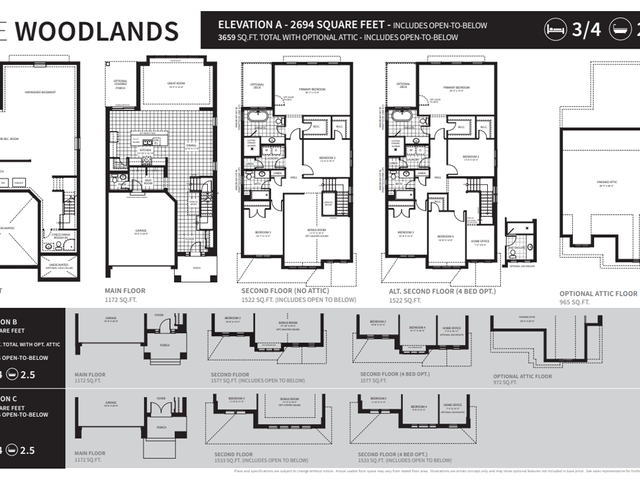
38' - WOODLANDS
3BD
2BA
0 Parking
2,694 sqft
44 days
38' - MEADOWLANDS
1/1
$0
44 days
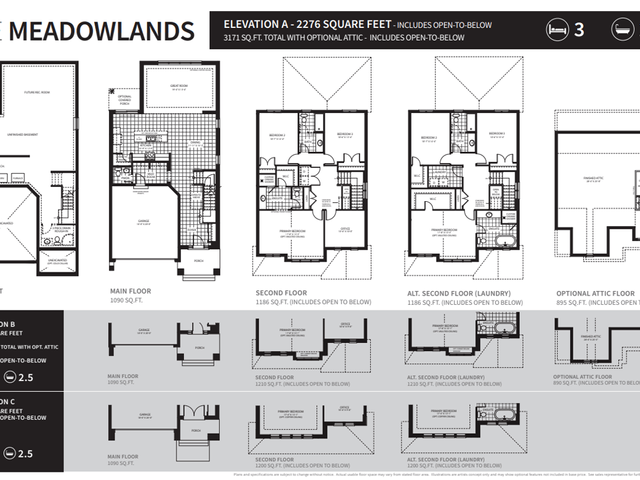
38' - MEADOWLANDS
3BD
2BA
0 Parking
2,276 sqft
44 days

About 38' - AURORA

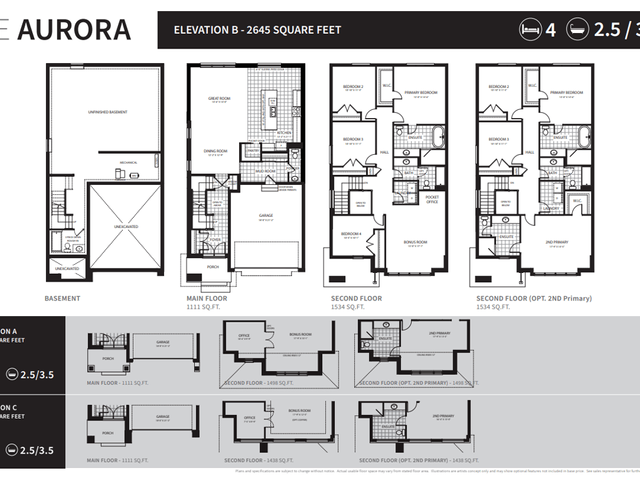
38' - Aurora is a Cambridge floorplan for precon. and has 4 beds and 2 bathrooms.

For groceries there is Willie's Meats which is a 13-minute drive.

Living in this floorplan is easy. There is also Wesley / Fitzgerald Bus Stop, a short distance away, with route Dundas-myers nearby.