


Maintenance fees
$437.00
Locker
None
Exposure
S
Possession
2026-11-01
Price per sqft
$594 - $679
Taxes
$5,941.33 (2026)
Outdoor space
-
Age of building
6-10 years old
See what's nearby
Description
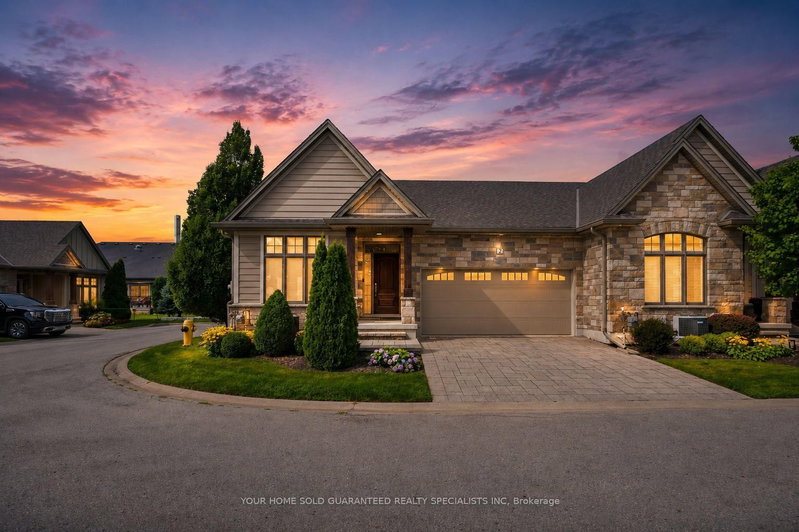
Experience effortless, low-maintenance luxury in prestigious St. Davids with this stunning stone and board-and-batten bungalow townhome, offering over 1,556 sq ft of total finished space on a quiet cul-de-sac just minutes from world-class wineries, golf courses, the Niagara Parkway, and Old Town Niagara-on-the-Lake. The 1,556 sq ft main level boasts rich wide-plank hardwood throughout, a light-filled great room with soaring vaulted ceilings and a cozy gas fireplace, and an open-concept chef's kitchen featuring an oversized quartz island, stainless steel appliances, and custom cabinetry. Garden doors open to a private, fully fenced, covered patio perfect for outdoor relaxation. The primary suite serves as a spa-inspired retreat with a double vanity and glass walk-in shower, alongside a second main-floor bedroom and full bath. Below, the fully finished lower level expands your options with a third bedroom, a third full bathroom, and a generous [rec room / family room]. Complete with an attached double garage, double driveway, central vac, owned water heater, flexible 30-59 day possession, and a low $436.91 monthly fee covering high-speed internet, TV, lawn care, and snow removal, this turn-key residence seamlessly blends elegance and effortless living.
Broker: KELLER WILLIAMS COMPLETE REALTY
MLS®#: X13787520
Property details
Neighbourhood:
Parking:
4
Parking type:
Owned
Property type:
Condo Townhouse
Heating type:
Forced Air
Style:
Bungalow
Ensuite laundry:
No
MLS Size:
1400-1599 sqft
Listed on:
Sep 15, 2026
Show all details
Rooms
| Name | Size | Features |
|---|---|---|
Bedroom | 12.0 x 11.0 ft | |
Laundry | 7.0 x 9.0 ft | |
Dining Room | 11.0 x 13.0 ft |
Show all
Instant estimate:
orto view instant estimate
$5,387
lower than listed pricei
High
$963,403
Mid
$944,513
Low
$888,020
Have a home? See what it's worth with an instant estimate
Use our AI-assisted tool to get an instant estimate of your home's value, up-to-date neighbourhood sales data, and tips on how to sell for more.
1/33
$928,000
73 days
2+2BD
3BA
4 Parking
1,200-1,399 sqft
Maint. Fee $275
MLS#: X13675190
YOUR HOME SOLD GUARANTEED REALTY SPECIALISTS INC