


Furnished
No
Lot size
2320 sqft
Street frontage
-
Possession
60-89 days
Price per sqft
$1.40 - $1.87
Hydro included
No
Parking Type
-
Style
2-Storey
See what's nearby
Description
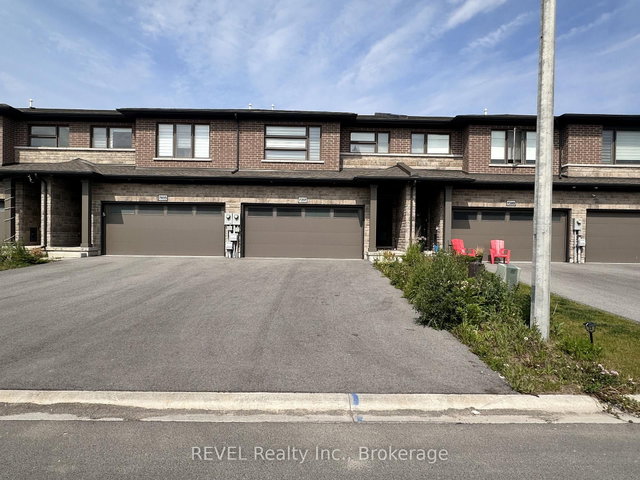
Welcome to these brand-new townhomes in the heart of Niagara Falls, offering modern design, functional layouts, and a convenient location just minutes from everyday amenities. These spacious two-storey homes feature 3 bedrooms, 2.5 bathrooms, and approximately 1,900 sq. ft. of thoughtfully designed living space.The bright, open-concept main floor is perfect for everyday living, featuring 10-ft ceilings, a seamless kitchen, living and dining area, and walkout access to a covered deck. Upstairs you'll find three generously sized bedrooms, including a spacious primary suite, second-floor laundry, and a versatile flex space ideal for a home office, reading nook, or additional family room.A standout feature is the separate side entrance leading to the full-height 9-ft basement, offering excellent potential for a future in-law suite or secondary living space. Additional features include an attached garage, oversized driveway, and quality finishes throughout, designed to maximize natural light, comfort, and functionality.Conveniently located just 4 minutes from the QEW, these homes provide easy commuter access while being close to shopping, schools, restaurants, parks, and everything Niagara Falls has to offer. This lease is for the main & upper floor, basement is excluded.
Broker: RE/MAX NIAGARA REALTY LTD, BROKERAGE
MLS®#: X13416670
Property details
Parking:
3
Parking type:
-
Property type:
Att/Row/Twnhouse
Heating type:
Forced Air
Style:
2-Storey
MLS Size:
1500-2000 sqft
Lot front:
20 Ft
Lot depth:
116 Ft
Listed on:
Jun 8, 2026
Show all details
Rooms
| Level | Name | Size | Features |
|---|---|---|---|
Main | Kitchen | 12.4 x 9.5 ft | |
Second | Bedroom 3 | 9.0 x 13.2 ft | |
Second | Primary Bedroom | 12.8 x 15.6 ft |
Show all

1/30
$2,800
5 days
3BD
4BA
3 Parking
1,500-2,000 sqft
MLS#: X13608316
RE/MAX ESCARPMENT REALTY INC.
1/19
$2,950
28 days
4+2BD
4BA
6 Parking
1,500-2,000 sqft
MLS#: X13523352
REVEL Realty Inc., Brokerage


1/29
$2,599
3 days
3BD
3BA
2 Parking
1,600-1,799 sqft
MLS#: X13619122
HOMELIFE SILVERCITY REALTY INC.