Maintenance fees
$500.00
Locker
None
Exposure
S
Possession
Flexible
Price per sqft
$400 - $444
Taxes
$4,529 (2025)
Outdoor space
Balcony, Patio
Age of building
16-30 years old
See what's nearby
Description
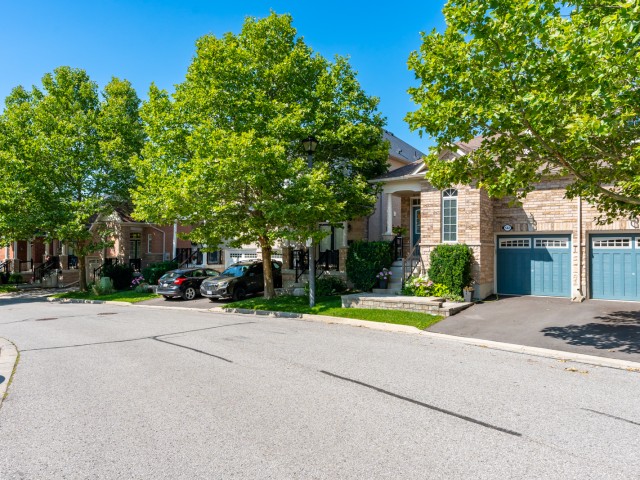
Welcome to 578 Tapestry Lane, located in one of Newmarket's most desirable neighbourhoods. Step into this bright, inviting home featuring an open-concept design that blends functionality with modern elegance. The main-floor living area features a separate Dining area, an open-concept kitchen with granite countertops, a stylish glass backsplash, stainless steel appliances, and a convenient breakfast bar. The adjacent living room is bathed in natural light, enhanced by a gas fireplace and large windows, with a walk-out to the balcony, all overlooking a peaceful ravine, creating a perfect space to relax or entertain. The main-floor primary suite is tranquil, boasting a generously sized walk-in closet with built-in storage and a spacious 4-piece ensuite. Practicality meets convenience in the mudroom, which features a washer & dryer and direct access to the garage. Upstairs, you'll find two spacious bedrooms, a well-appointed 4-piece bathroom, and a large hall closet, adding to the home's ample storage. The finished basement offers additional living space with a 4th bedroom, a 3-piece bathroom, and a spacious family room. Walk out to a patio overlooking the ravine, an ideal spot for outdoor relaxation. With large storage rooms and endless possibilities, the basement is a fantastic extension of the home. This home is ideally located just minutes from parks, schools, the Magna Community Centre, Southlake Hospital, transit, downtown Newmarket, and a wide range of major amenities. With its perfect combination of comfort, convenience, and exceptional curb appeal, 578 Tapestry Lane is truly a place to call home.
Broker: RE/MAX REALTRON REALTY INC.
MLS®#: N13562322
Property details
Neighbourhood:
Parking:
2
Parking type:
Owned
Property type:
Semi-Det Condo
Heating type:
Forced Air
Style:
Bungaloft
Ensuite laundry:
No
Corp #:
YRCC-1098
MLS Size:
1800-1999 sqft
Listed on:
Jul 14, 2026
Show all details
Rooms
| Name | Size | Features |
|---|---|---|
Bedroom 4 | 9.3 x 17.6 ft | |
Bedroom 3 | 9.8 x 9.8 ft | |
Dining Room | 10.3 x 14.2 ft |
Show all
Instant estimate:
orto view instant estimate
$24,906
higher than listed pricei
High
$856,967
Mid
$824,806
Low
$787,197
Have a home? See what it's worth with an instant estimate
Use our AI-assisted tool to get an instant estimate of your home's value, up-to-date neighbourhood sales data, and tips on how to sell for more.
BBQ Permitted
Visitor Parking
Included in Maintenance Fees
Parking