


Size
-
Lot size
1805 sqft
Street frontage
-
Possession
2026-08-30
Price per sqft
$450 - $599
Taxes
$4,650.36 (2026)
Parking Type
-
Style
2-Storey
See what's nearby
Description
Welcome To This Beautiful Executive Townhome Built By Acorn Homes, Nestled In A Private Enclave Surrounded By Acres Of Green Space In Sought-After Summerhill Estates. Freshly Painted In Neutral Tones, This Bright And Spacious 3-Bedroom Home Offers Approximately 1,718 Sq Ft Of Thoughtfully Designed Living Space. The Open-Concept Main Floor Features Hardwood Flooring, Pot Lights, A Cozy Gas Fireplace And An Inviting Living/Dining Area. The Bright Kitchen Offers Stainless Steel Appliances, Granite Countertops And A Convenient Breakfast Area With Walk-Out To The Private Patio And Mature Columnar Oak Trees. Main Floor Laundry Provides Direct Access To The Garage. Upstairs, The Spacious Primary Bedroom Features A Large Walk-In Closet And 4-Piece Ensuite, Along With Two Additional Bedrooms And A Versatile Open Loft Area. The Unspoiled Lower Level Offers Excellent Future Potential And Includes A Cold Cellar. Enjoy The Best Of Nature And Convenience With Trails And Walking Paths Just Steps Away, Along With Easy Access To Shopping, Schools, Parks And Major Amenities. A Wonderful Opportunity In A Quiet, Family-Friendly Community.
Broker: CAPITAL NORTH REALTY CORPORATION
MLS®#: N13717836
Property details
Parking:
3
Parking type:
-
Property type:
Att/Row/Twnhouse
Heating type:
Forced Air
Style:
2-Storey
MLS Size:
1500-2000 sqft
Lot front:
20 Ft
Lot depth:
90 Ft
Listed on:
Aug 27, 2026
Show all details
Rooms
| Level | Name | Size | Features |
|---|---|---|---|
Main | Dining Room | 12.3 x 10.2 ft | |
Second | Bedroom 3 | 11.4 x 9.2 ft | |
Second | Bedroom 2 | 14.7 x 9.1 ft |
Show all
Instant estimate:
orto view instant estimate
$27,483
lower than listed pricei
High
$897,540
Mid
$871,517
Low
$836,664
Have a home? See what it's worth with an instant estimate
Use our AI-assisted tool to get an instant estimate of your home's value, up-to-date neighbourhood sales data, and tips on how to sell for more.

1/38
$829,000
4 days
3BD
3BA
3 Parking
1,500-2,000 sqft
MLS#: N13858394
RE/MAX REALTRON REALTY INC.
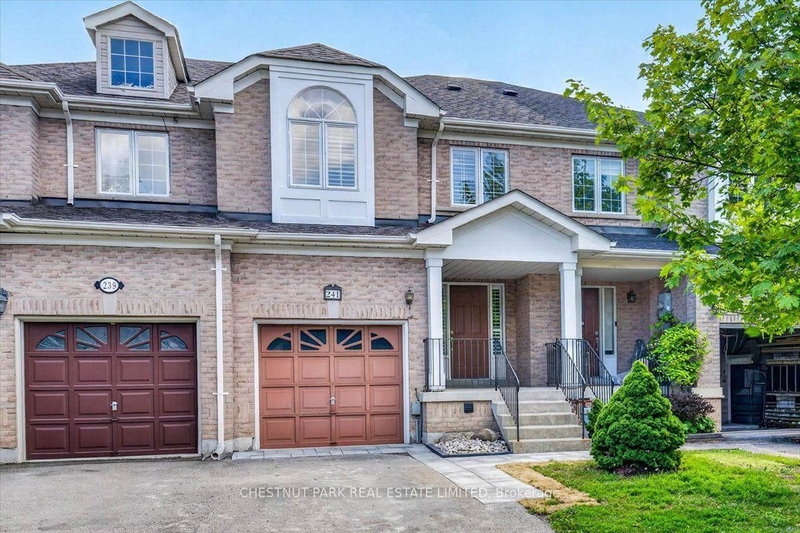
1/42
$838,000
68 days
3BD
3BA
3 Parking
1,500-2,000 sqft
MLS#: N13626546
CHESTNUT PARK REAL ESTATE LIMITED

1/40
$925,000
21 days
3BD
3BA
3 Parking
1,500-2,000 sqft
MLS#: N13789294
HOMELIFE NEW WORLD REALTY INC.

1/18
$769,000
37 days
3BD
3BA
2 Parking
1,500-2,000 sqft
MLS#: N13726444
NU STREAM REALTY (TORONTO) INC.