

Maintenance fees
$404.79
Locker
Owned
Exposure
-
Possession
-
Price per sqft
$830
Taxes
$2,417.66 (2025)
Outdoor space
-
Age of building
15 years old
See what's nearby
Description
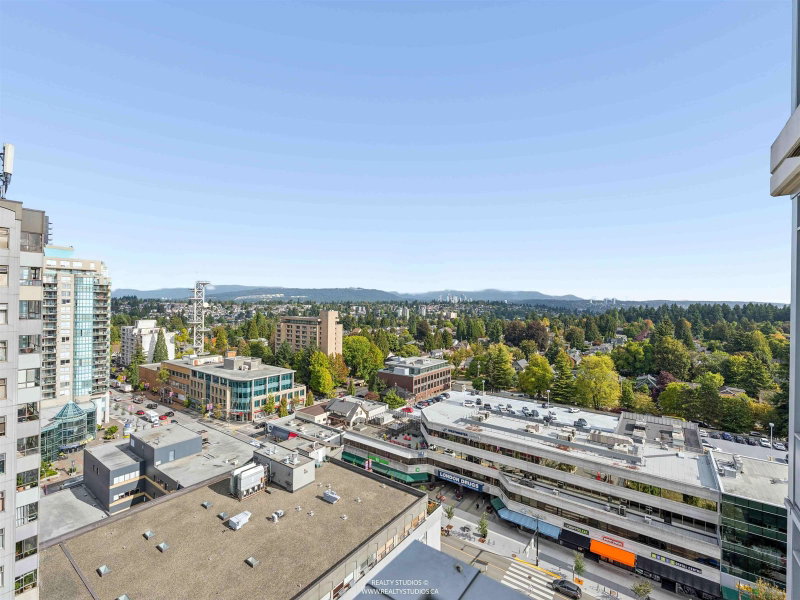
Bright one bedroom home on the 20th floor at Viceroy by Bosa, offering approximately 600 sq. ft. of efficient open living with great natural light and a X LARGE 165 SQFT PRIVATE COVERED BALCONY overlooking UPTOWN. The kitchen features a gas range, quartz counters, Bosch appliances, and soft close cabinetry, with in suite laundry and well planned storage throughout. Includes 1 secured parking and 1 storage locker, plus access to a full gym, party/lounge room, and landscaped courtyard. Steps to Royal City Centre, shops, cafes, restaurants, groceries, banks, and transit, with SkyTrain nearby for quick access to Metrotown and Lougheed. A solid concrete build with an elevated outlook and unbeatable walkability.
Broker: Sutton Group-West Coast Realty
MLS®#: R3164892
Property details
Neighbourhood:
Parking:
Yes
Parking type:
Detached Garage
Property type:
Condo Apt
Heating type:
Electric
Style:
Apartment/Condo
Ensuite laundry:
No
MLS Size:
600 sqft
Listed on:
Sep 14, 2026
Show all details
Rooms
| Name | Size | Features |
|---|---|---|
Living Room | 11.00 x 12.75 ft | |
Kitchen | 7.75 x 8.67 ft | |
Primary Bedroom | 9.75 x 10.25 ft |
Show all
Instant estimate:
orto view instant estimate
$19,780
lower than listed pricei
High
$497,514
Mid
$478,220
Low
$462,441
Have a home? See what it's worth with an instant estimate
Use our AI-assisted tool to get an instant estimate of your home's value, up-to-date neighbourhood sales data, and tips on how to sell for more.
Elevator
Outdoor Patio
Included in Maintenance Fees
Water
Heat
Garbage Pickup
Gardening
Hot Water
Management
Snow Removal
Recreation Facility
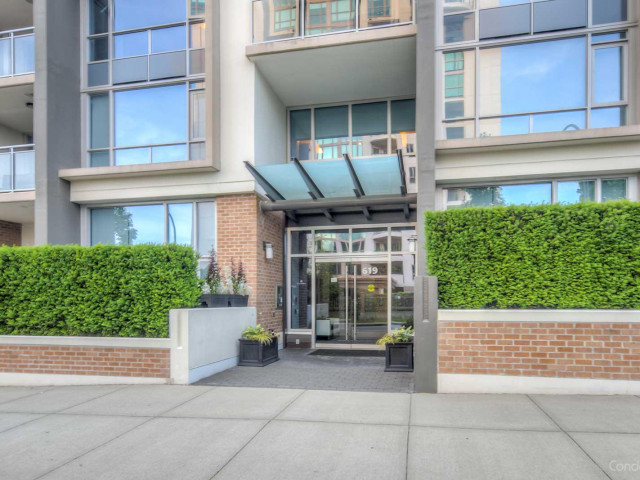

1/35
$487,000
68 days
1BD
1BA
1 Parking
652 sqft
Maint. Fee $380
MLS#: R3150518
Macdonald Realty

1/19
$449,800
261 days
Studio
1BA
1 Parking
585 sqft
Maint. Fee $285
MLS#: R3080387
Royal Regal Realty Ltd.

1/27
$425,000
20 days
1BD
1BA
1 Parking
557 sqft
Maint. Fee $374
MLS#: R3165433
Oakwyn Realty Ltd.

1/37
$478,800
53 days
1BD
1BA
1 Parking
526 sqft
Maint. Fee $346
MLS#: R3155278
Sutton Group-West Coast Realty
