


Maintenance fees
$675.37
Locker
None
Exposure
-
Possession
-
Price per sqft
$628
Taxes
$3,840.33 (2025)
Outdoor space
Balcony, Patio
Age of building
36 years old
See what's nearby
Description
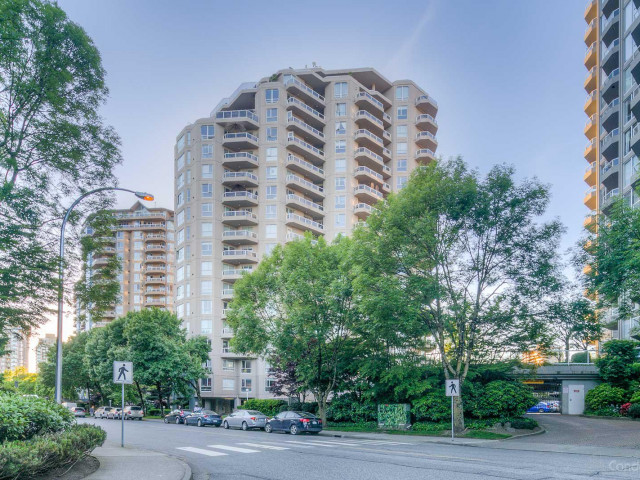
Concrete. Renovated. Seriously impressive. Welcome to The Riviera — one of New West’s most respected strata communities at The Quay. Nearly 1,500 sqft of fully renovated, house sized living with 3bed, 3baths and a true laundry room. 280° views flood the home with morning sunshine in the living spaces and golden hour glow in the bedrooms. Engineered hardwood, a chef inspired kitchen and a statement gas fireplace anchor the design. All of this, backed by a proactive strata, massive contingency fund, resort style amenities, live in caretakers and pet friendly living. Walk the boardwalk, embrace the waterfront lifestyle and invest in the growth of this evolving community. OPEN HOUSE SUNDAY JULY 26 2-4PM
Broker: Royal LePage Sussex
MLS®#: R3136550
Property details
Neighbourhood:
Parking:
Yes
Parking type:
Detached Garage
Property type:
Condo Apt
Heating type:
Baseboard,
Style:
Apartment/Condo
Ensuite laundry:
No
MLS Size:
1479 sqft
Listed on:
Jun 16, 2026
Show all details
Rooms
| Name | Size | Features |
|---|---|---|
Foyer | 6.67 x 9.17 ft | |
Dining Room | 14.08 x 10.00 ft | |
Living Room | 17.75 x 15.42 ft |
Show all
Instant estimate:
orto view instant estimate
$26,018
lower than listed pricei
High
$939,413
Mid
$902,982
Low
$873,189
Have a home? See what it's worth with an instant estimate
Use our AI-assisted tool to get an instant estimate of your home's value, up-to-date neighbourhood sales data, and tips on how to sell for more.
Visitor Parking
Jacuzzi
Indoor Pool
Included in Maintenance Fees
Water
Heat
Garbage Pickup
Gardening
Hot Water
Management
Recreation Facility

1/40
$930,000
62 days
3BD
2BA
1 Parking
1,314 sqft
Maint. Fee $705
MLS#: R3127826
RE/MAX All Points Realty

1/37
$899,900
61 days
2BD
2BA
1 Parking
1,395 sqft
Maint. Fee $743
MLS#: R3128323
RE/MAX All Points Realty

1/40
$903,000
158 days
2BD
3BA
1 Parking
1,270 sqft
Maint. Fee $859
MLS#: R3091011
RE/MAX Crest Realty

1/33
$829,000
46 days
2BD
2BA
1 Parking
1,380 sqft
Maint. Fee $1,031
MLS#: R3134699
Stonehaus Realty Corp.
