206 - 710 Seventh Avenue, New Westminster

206 - 710 Seventh Avenue
+37
1
 bed
1
 bath
1
 parking
720
 sqft
Condo Apt
* This unit size is calculated from condos.ca data
$398,000
For Sale
61 days
 on site
$398,000
* This unit size is calculated from condos.ca data
Click to open the pre-gallery to get the direction
Maintenance fees
$428.21
Locker
Owned
Exposure
-
Possession
-
Price per sqft
$553
Taxes
$1,865.96 (2026)
Outdoor space
-
Age of building
51 years old
See what's nearby
Description
Rarely available! Spacious 720 sq. ft. 1 bedroom suite facing SE overlooking a beautiful courtyard. One of the nicest units you'll find! Tastefully remodelled w/an open concept gourmet kitchen, feature wall entertainment unit w/an electric fireplace & a lovely bathroom. Large master bedroom that fits a king sized bed. Laminate floors throughout. Lots of storage w/floor to ceiling closets. Big side to side 23' x 4'6 covered balcony. "The Heritage" is an excellent building w/many updates including re-piping, high efficiency boilers, roof, elevators, common area carpets, paint, suite doors & wheelchair ramp. Most recently a new parking membrane. Buy w/confidence! Low maint. fee includes heat & hot water. Prime Uptown location! Quiet street. Only steps to all amenities. Just move in & enjoy!
Broker: Royal LePage Westside
MLS®#: R3149098
Property details
Neighbourhood:
Parking:
Yes
Parking type:
Underground
Property type:
Condo Apt
Heating type:
Baseboard,
Style:
Apartment/Condo
Ensuite laundry:
No
MLS Size:
720 sqft
Listed on:
Jul 22, 2026
Show all details
Rooms
NameSizeFeatures
Living Room
12.08 x 14.00 ft
Dining Room
7.17 x 12.08 ft
Kitchen
8.08 x 10.67 ft
Show all
Instant estimate:
orto view instant estimate
$11,938
lower than listed price
i
High
$401,638
Mid
$386,062
Low
$373,324
Have a home? See what it's worth with an instant estimate

Use our AI-assisted tool to get an instant estimate of your home's value, up-to-date neighbourhood sales data, and tips on how to sell for more.

Included in Maintenance Fees

Heat
Water
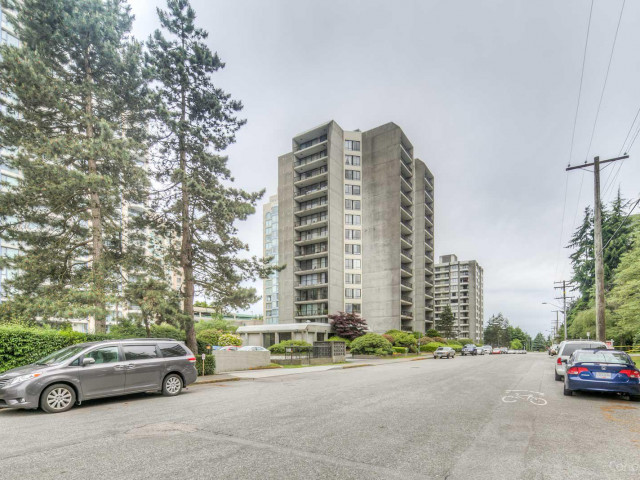
The Heritage

The Heritage

710 Seventh Ave

For sale 2
|
For rent 0
401 - 710 Seventh Avenue
1/20
$369,900
234 days
401 - 710 Seventh Avenue
1BD
1BA
1 Parking
710 sqft
Maint. Fee $416
MLS#: R3084855
Team 3000 Realty Ltd.
234 days
1603 - 740 Hamilton Street
1/15
$419,000
34 days
1603 - 740 Hamilton Street
1BD
1BA
1 Parking
685 sqft
Maint. Fee $497
MLS#: R3156877
RE/MAX City Realty
34 days
302 - 620 Eighth Avenue
1/21
$399,000
47 days
302 - 620 Eighth Avenue
1BD
1BA
1 Parking
726 sqft
Maint. Fee $406
MLS#: R3152660
Oakwyn Realty Ltd.
47 days
316 - 620 Eighth Avenue
1/1
$368,880
109 days
316 - 620 Eighth Avenue
1BD
1BA
1 Parking
720 sqft
Maint. Fee $409
MLS#: R3132230
Royal LePage Brent Roberts Realty

109 days

About 206 - 710 Seventh Avenue

206 - 710 Seventh Avenue is a New Westminster condo for sale. It was listed at $398000 in July 2026 and has 1 bed and 1 bathroom. Situated in New Westminster's Uptown neighbourhood, Downtown, West End, Westminster Quay and Historic Sapperton are nearby neighbourhoods.

Some good places to grab a bite are Freshslice Pizza, Fresh Sushi Roll or White Spot Restaurant. Venture a little further for a meal at one of Uptown neighbourhood's restaurants. If you love coffee, you're not too far from Blendz Coffee located at 610 Sixth St. Groceries can be found at Save-on-Foods which is only steps away and you'll find Belmont Dental Centre a short walk as well. Entertainment around The Heritage is easy to come by, with Royal City Musical Theatre and Massey Theatre a 3-minute walk. For nearby green space, Moody Park and Queen's Park Heritage Conservation Area could be good to get out of your condo and catch some fresh air or to take your dog for a walk.

If you are reliant on transit, don't fear, 710 Seventh Ave has a public transit Bus Stop (Northbound 8th St @ 7th Ave) nearby. It also has route Uptown/new Westminster Station, and route New West Station/brentwood Station close by.

mls reciprocity

Disclaimer: This representation is based in whole or in part on data generated by the Chilliwack & District Real Estate Board, Fraser Valley Real Estate Board or Greater Vancouver REALTORS® which assumes no responsibility for its accuracy. MLS®, REALTOR® and the associated logos are trademarks of The Canadian Real Estate Association.