

Maintenance fees
$341.20
Locker
Owned
Exposure
-
Possession
-
Price per sqft
$831
Taxes
$2,046.71 (2025)
Outdoor space
-
Age of building
6 years old
See what's nearby
Description
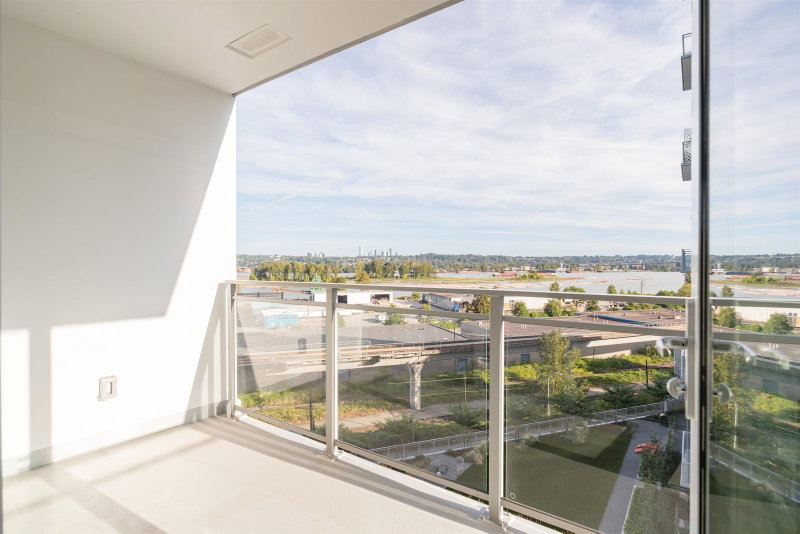
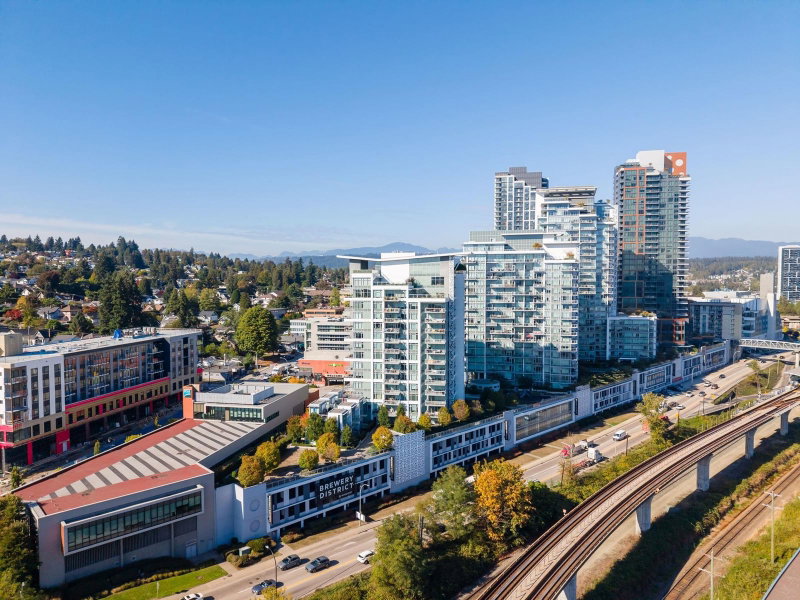
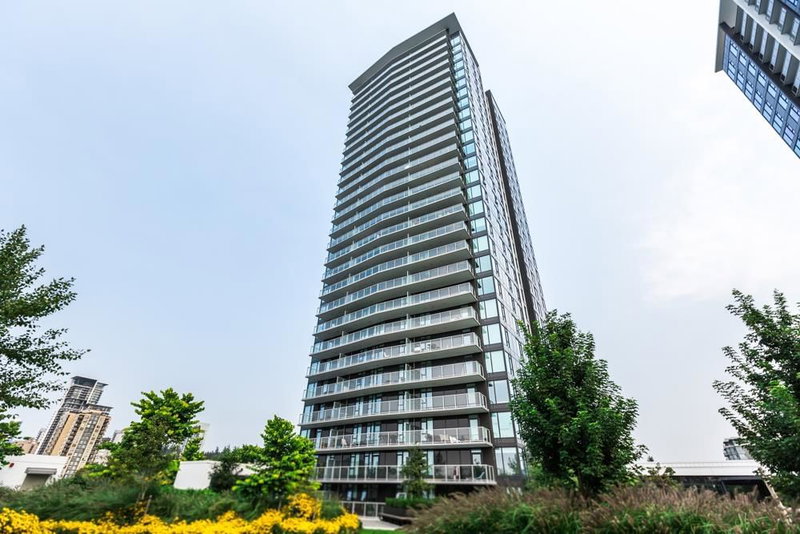
Welcome to The Columbia in the Brewery District by WesGroup. Fantastic location just steps from SkyTrain, Save-On-Foods, Restaurants, Royal Columbian Hospital & much more! Quick access to Hwy 1. This 517 sqft, 1 Bdrm & 1 Bath River View unit features a spacious open layout with kitchen, quartz counters, gas cooktop, stainless steel appliance, in-suite laundry & laminate flooring throughout. Great view of Fraser River to enjoy from inside & deck. 1 parking & 1 storage locker included. Access to Amazing Club Central with over 10,000 sqft of amenities which features a fully equipped gym, BBQ with a dining area, outdoor terrace with lounge seating, indoor squash court, kids’ playground, shared garden plots, convenient bike and dog wash stations. 2 cats or 2 dogs OR 1 cat & 1 dog allowed.
Broker: RE/MAX Heights Realty
MLS®#: R3171119
Property details
Neighbourhood:
Parking:
Yes
Parking type:
Underground
Property type:
Condo Apt
Heating type:
Baseboard,
Style:
Apartment/Condo
Ensuite laundry:
Yes
MLS Size:
517 sqft
Listed on:
Oct 1, 2026
Show all details
Rooms
| Name | Size | Features |
|---|---|---|
Kitchen | 10.58 x 11.42 ft | |
Living Room | 6.83 x 11.08 ft | |
Bedroom | 9.25 x 9.75 ft |
Show all
Instant estimate:
orto view instant estimate
$19,431
lower than listed pricei
High
$426,925
Mid
$410,369
Low
$396,829
Have a home? See what it's worth with an instant estimate
Use our AI-assisted tool to get an instant estimate of your home's value, up-to-date neighbourhood sales data, and tips on how to sell for more.
Included in Maintenance Fees
Water


1/26
Just listed
$460,000
11 hours
1BD
1BA
1 Parking
539 sqft
Maint. Fee $355
MLS#: R3177422
Real Broker
1/40
$429,800
29 days
1BD
1BA
1 Parking
527 sqft
Maint. Fee $426
MLS#: R3168149
RE/MAX All Points Realty

1/31
$430,000
35 days
1BD
1BA
1 Parking
531 sqft
Maint. Fee $426
MLS#: R3165438
Keller Williams Bold Realty
1/28
$458,000
96 days
1BD
1BA
1 Parking
524 sqft
Maint. Fee $318
MLS#: R3147586
Sutton Group - Vancouver First Realty
