

Maintenance fees
$716.43
Locker
Owned
Exposure
-
Possession
-
Price per sqft
$433
Taxes
$2,496.2 (2025)
Outdoor space
Balcony, Patio
Age of building
43 years old
See what's nearby
Description
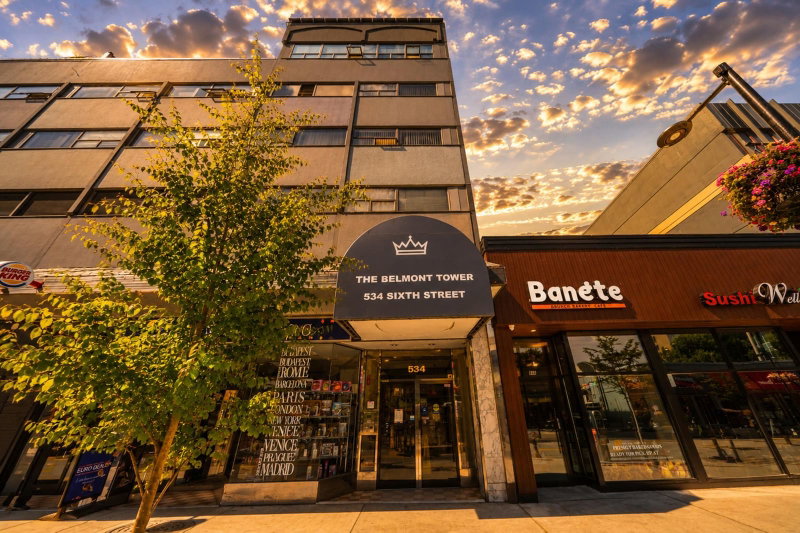
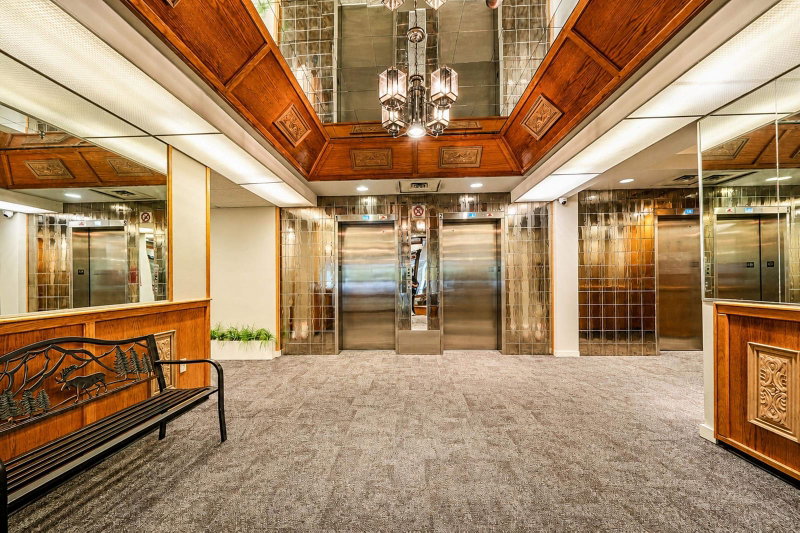
Location! Heart of New Westminster commercial center with all the shopping just right under the building or cross the street, 5th floor in this Concrete building and only 5 units total in this level, Facing East very Bright with Morning sun very comfort but not hot, 1213 Sqft interior very spacious ,all laminate floor and tiles, nice clean and easy to maintain, 2 bedroom with HUGE living room & OPEN Concept Kitchen and 2 bathroom, 2 parking side by side and 1 locker on same level(5th floor) which is rare and convenient . Building has Rooftop playground with great view , party room with Ping-Pong and pool table and guest suite. there are supermarket, convenience store, coffee shop , retail stores on main floor, and royal city mall cross the street. Close to Douglas college and moody park
Broker: Nu Stream Realty Inc.
MLS®#: R3138071
Property details
Neighbourhood:
Parking:
2
Parking type:
Detached Garage
Property type:
Condo Apt
Heating type:
Baseboard,
Style:
Apartment/Condo
Ensuite laundry:
No
MLS Size:
1213 sqft
Listed on:
Jun 19, 2026
Show all details
Rooms
| Name | Size | Features |
|---|---|---|
Foyer | 4.00 x 7.08 ft | |
Kitchen | 9.42 x 9.75 ft | |
Dining Room | 8.50 x 9.42 ft |
Show all
Instant estimate:
orto view instant estimate
$23,624
lower than listed pricei
High
$521,604
Mid
$501,376
Low
$484,833
Have a home? See what it's worth with an instant estimate
Use our AI-assisted tool to get an instant estimate of your home's value, up-to-date neighbourhood sales data, and tips on how to sell for more.
Guest Suites
Rec Room
Sauna
Included in Maintenance Fees
Water
Garbage Pickup
Gardening
Hot Water
Management
Recreation Facility


1/37
$525,000
159 days
2BD
2BA
1 Parking
1,159 sqft
Maint. Fee $672
MLS#: R3114402
Oakwyn Realty Encore

1/15
$529,999
174 days
2BD
2BA
1 Parking
1,227 sqft
Maint. Fee $672
MLS#: R3107179
Nu Stream Realty Inc.

1/38
$479,900
131 days
1BD
1BA
1 Parking
1,072 sqft
Maint. Fee $587
MLS#: R3124898
RE/MAX All Points Realty

1/26
$529,900
103 days
2BD
2BA
1 Parking
1,133 sqft
Maint. Fee $866
MLS#: R3136389
Stonehaus Realty Corp.
