


Maintenance fees
$650.12
Locker
None
Exposure
-
Possession
-
Price per sqft
$464
Taxes
$3,347.17 (2025)
Outdoor space
Balcony, Patio
Age of building
31 years old
See what's nearby
Description
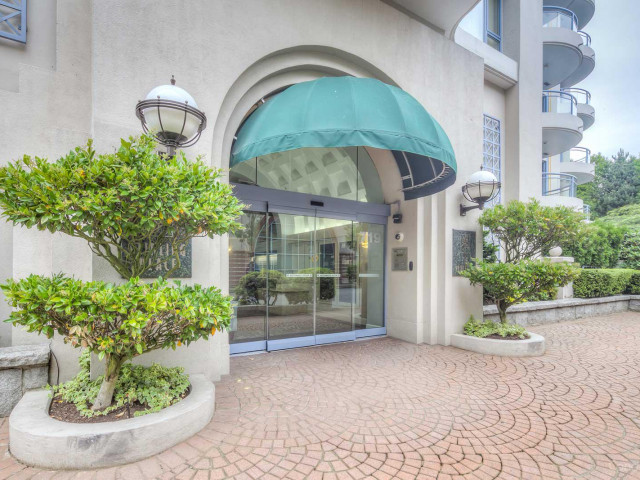
TOWNHOUSE-STYLE LIVING WITHOUT THE STAIRS! Enjoy nearly 1,400 sqft of bright,spacious living at BOSA-built Stirling Place in Uptown New Westminster.This ground-level CORNER 3-bedroom,2-bathroom home features soaring 10ft ceilings & abundant natural light.Freshly painted,immaculately maintained & move-in ready,with spacious living & dining areas & a gas fireplace.Enjoy a large 313 sqft private patio for morning coffee,outdoor dining & entertaining.BONUS 2 parking stalls,one with EV charging,plus a storage locker! Amenities include a fitness centre,bike storage & woodworking workshop.Royal City Centre,shopping,restaurants & essentials are right outside your building,with parks,schools & transit nearby.Convenient access to Royal Columbian Hospital.Exceptional space & the ease of condo living!
Broker: eXp Realty
MLS®#: R3182711
Property details
Neighbourhood:
Parking:
2
Parking type:
Detached Garage
Property type:
Condo Apt
Heating type:
Baseboard,
Style:
Apartment/Condo
Ensuite laundry:
Yes
MLS Size:
1400 sqft
Listed on:
Nov 9, 2026
Show all details
Rooms
| Name | Size | Features |
|---|---|---|
Living Room | 13.33 x 18.92 ft | |
Dining Room | 8.25 x 14.83 ft | |
Kitchen | 8.25 x 10.92 ft |
Show all
Instant estimate:
orto view instant estimate
$6,750
higher than listed pricei
High
$682,206
Mid
$655,750
Low
$634,114
Have a home? See what it's worth with an instant estimate
Use our AI-assisted tool to get an instant estimate of your home's value, up-to-date neighbourhood sales data, and tips on how to sell for more.
Included in Maintenance Fees
Water

1/32
$624,800
5 days
2BD
2BA
1 Parking
1,241 sqft
Maint. Fee $591
MLS#: R3181191
RE/MAX City Realty

1/37
$659,900
49 days
2BD
2BA
1 Parking
1,311 sqft
Maint. Fee $597
MLS#: R3167628
RE/MAX All Points Realty

1/30
$699,000
33 days
2BD
2BA
2 Parking
1,434 sqft
Maint. Fee $690
MLS#: R3173474
RE/MAX Crest Realty

1/39
$618,800
20 days
3BD
2BA
1 Parking
1,232 sqft
Maint. Fee $875
MLS#: R3177195
RE/MAX All Points Realty
