310 - 428 Agnes Street, New Westminster

310 - 428 Agnes Street
+24
1
 bed
1
 bath
1
 parking
658
 sqft
Condo Apt
* This unit size is calculated from condos.ca data
$393,900
For Sale
20 days
 on site
$393,900
* This unit size is calculated from condos.ca data
Click to open the pre-gallery to get the direction
Maintenance fees
$429.13
Locker
None
Exposure
-
Possession
-
Price per sqft
$599
Taxes
$1,933.07 (2026)
Outdoor space
-
Age of building
48 years old
See what's nearby
Description
Stunning, quiet south-facing designer-renovated home with no units above! Spacious layout, flat ceilings, amazing lighting, warm wood & stone accents, huge kitchen with bar & desk nook-counter space & storage for days! 60" stone-top vanity & ceiling rainhead shower surrounded by 36"x36" sandy tile, accentuated with in-shower lighting. Well-run building: newer roof, boiler, repiping, elevator, paint, carpets & more. You won't find a better contingency fund vs. work done! Heat & hot water included in strata fees! Heart of the city-2 blocks to SkyTrain, 3 to Pier Park, Douglas College, Queen's Park & Aquatic Centre. City-approved high-rise development lot! Major work done, money in the bank & valuable land beneath it-the perfect investment!
Broker: Team 3000 Realty Ltd.
MLS®#: R3157121
Property details
Neighbourhood:
Parking:
Yes
Parking type:
Underground
Property type:
Condo Apt
Heating type:
Baseboard,
Style:
Apartment/Condo
Ensuite laundry:
No
MLS Size:
658 sqft
Listed on:
Aug 19, 2026
Show all details
Rooms
NameSizeFeatures
Kitchen
7.42 x 7.08 ft
Dining Room
5.67 x 14.42 ft
Living Room
12.33 x 11.75 ft
Show all
Instant estimate:
orto view instant estimate
$3,441
lower than listed price
i
High
$406,212
Mid
$390,459
Low
$377,576
Have a home? See what it's worth with an instant estimate

Use our AI-assisted tool to get an instant estimate of your home's value, up-to-date neighbourhood sales data, and tips on how to sell for more.

Included in Maintenance Fees

Heat
Water
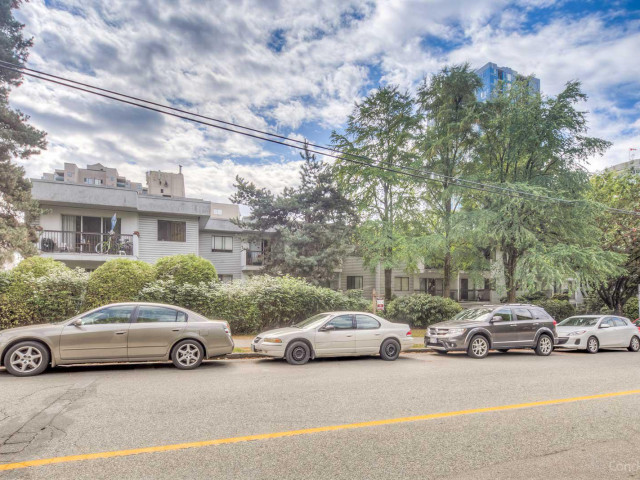
Shanley Manor

Shanley Manor

428 Agnes St

For sale 1
|
For rent 0
106 - 423 Agnes Street
1/31
$349,900
96 days
106 - 423 Agnes Street
1BD
1BA
0 Parking
650 sqft
Maint. Fee $424
MLS#: R3131485
RE/MAX Sabre Realty Group
96 days
108 - 45 Fourth Street
1/24
$349,000
119 days
108 - 45 Fourth Street
1BD
1BA
1 Parking
690 sqft
Maint. Fee $430
MLS#: R3122633
Engel & Volkers Vancouver
119 days
404 - 320 Royal Avenue
1/20
$380,000
54 days
404 - 320 Royal Avenue
1BD
1BA
1 Parking
664 sqft
Maint. Fee $444
MLS#: R3146693
RE/MAX All Points Realty

54 days
607 - 55 Tenth Street
1/25
$375,000
53 days
607 - 55 Tenth Street
1BD
1BA
1 Parking
610 sqft
Maint. Fee $321
MLS#: R3147365
Team 3000 Realty Ltd.
53 days

About 310 - 428 Agnes Street

Located at 310 - 428 Agnes Street, this New Westminster condo is available for sale. 310 - 428 Agnes Street has an asking price of $393900, and has been on the market since August 2026. This condo has 1 bed, 1 bathroom and is 658 sqft. 310 - 428 Agnes Street, New Westminster is situated in Downtown, with nearby neighbourhoods in Uptown, Westminster Quay, Historic Sapperton and West End.

Some good places to grab a bite are Bubble World Teahouse, Ludica Pizzeria or Yen Sushi. Venture a little further for a meal at one of Downtown neighbourhood's restaurants. If you love coffee, you're not too far from Coasters Coffee located at 55 Sixth St. Groceries can be found at Victoria Food Market which is nearby and you'll find Fraserview Dental Centre nearby as well. Interested in the arts? Look no further than Art For in and New Westminster Museum. Wanting to catch a movie? Landmark Cinemas New Westminster is within walking distance from Shanley Manor. For nearby green space, Dog Park and Tipperary Park could be good to get out of your condo and catch some fresh air or to take your dog for a walk. As for close-by schools, Simcoe Community Garden is a 6-minute walk from 428 Agnes St.

Transit riders take note, 428 Agnes St is a short walk to the closest public transit Bus Stop (Southbound 4th St @ Agnes St) with route New Westminster Station/victoria Hill, and route Uptown/new Westminster Station.

mls reciprocity

Disclaimer: This representation is based in whole or in part on data generated by the Chilliwack & District Real Estate Board, Fraser Valley Real Estate Board or Greater Vancouver REALTORS® which assumes no responsibility for its accuracy. MLS®, REALTOR® and the associated logos are trademarks of The Canadian Real Estate Association.