


Maintenance fees
$552.62
Locker
Owned
Exposure
-
Possession
-
Price per sqft
$650
Taxes
$3,089.71 (2025)
Outdoor space
-
Age of building
27 years old
See what's nearby
Description
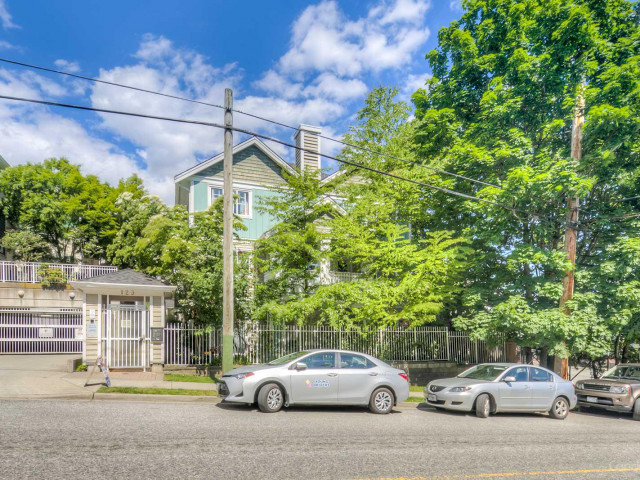
This charming two level home offers two bedrooms and two bathrooms, perfect for comfortable family living. Featuring new flooring and fresh paint throughout, the space is bright, clean and move-in ready. Enjoy relaxing on the quaint front porch or cozy evenings by the gas fireplace in the living room. Located in a highly desirable uptown area, this home is close to all levels of schools, convenient transit options and everyday amenities. Nestled in a welcoming, family friendly neighbourhood, the property is an excellent place to call home. 1 parking stall, 1 locker, 1 pet allowed with no size restrictions. FURNITURE CAN BE INCLUDED IIN THE PURCHASE PRICE
Broker: RE/MAX All Points Realty
MLS®#: R3132169
Property details
Neighbourhood:
Parking:
Yes
Parking type:
Detached Garage
Property type:
Townhouse
Heating type:
Baseboard,
Style:
Townhouse
Ensuite laundry:
Yes
MLS Size:
1046 sqft
Listed on:
Jun 4, 2026
Show all details
Rooms
| Name | Size | Features |
|---|---|---|
Living Room | 11.42 x 14.25 ft | |
Dining Room | 8.00 x 10.75 ft | |
Kitchen | 11.00 x 7.33 ft |
Show all
Instant estimate:
orto view instant estimate
$4,321
lower than listed pricei
High
$710,629
Mid
$675,179
Low
$643,715
Have a home? See what it's worth with an instant estimate
Use our AI-assisted tool to get an instant estimate of your home's value, up-to-date neighbourhood sales data, and tips on how to sell for more.
Bike Storage
Outdoor Patio
Pet Restriction
Included in Maintenance Fees
Heat
Garbage Pickup
Gardening
Management
Recreation Facility

1/30
$635,000
80 days
2BD
1BA
2 Parking
904 sqft
Maint. Fee $484
MLS#: R3116039
Team 3000 Realty Ltd.

1/29
$710,000
45 days
2BD
2BA
1 Parking
941 sqft
Maint. Fee $438
MLS#: R3131385
Heller Murch Realty

1/11
$719,900
80 days
2BD
2BA
2 Parking
1,114 sqft
MLS#: R3116635
Icon Property Advisors Ltd.

1/16
$735,000
294 days
2BD
2BA
1 Parking
964 sqft
Maint. Fee $284
MLS#: R3052769
1NE Collective Realty Inc.
