TH2 - 988 Quayside Drive, New Westminster

TH2 - 988 Quayside Drive
+29
3
 bed
3
 bath
2
 parking
1427
 sqft
Condo Townhouse
* This unit size is calculated from condos.ca data
$898,000
For Sale
7 hours
 on site
$898,000
* This unit size is calculated from condos.ca data
Click to open the pre-gallery to get the direction
Maintenance fees
$1,015.87
Locker
Owned
Exposure
-
Possession
-
Price per sqft
$629
Taxes
$4,726.03 (2026)
Outdoor space
Balcony, Patio
Age of building
7 years old
See what's nearby
Description
Exceptional value in this 3 Bedroom, 3 Bathroom, 2 Level Executive Townhome. With 1441 SqFt of living space and 2 spacious patios, you'll be just steps to the board walk, the river market, and pier park. Built by Bosa and completed in 2018, this concrete home is well appointed with marble countertops, an integrated appliance package, spa-like ensuite, HRV and lots of storage! Functional floorplan with spacious bedrooms and open concept living. Building has a great gym, clubhouse and concierge. Price includes two side by side parking and a locker. Come see for yourself!!
Broker: Sutton Group-West Coast Realty
MLS®#: R3175766
Property details
Neighbourhood:
Parking:
2
Parking type:
Underground
Property type:
Condo Townhouse
Heating type:
Baseboard,
Style:
Townhouse
Ensuite laundry:
No
MLS Size:
1427 sqft
Listed on:
Oct 15, 2026
Show all details
Rooms
NameSizeFeatures
Living Room
11.58 x 15.00 ft
Dining Room
8.75 x 11.58 ft
Kitchen
7.25 x 10.50 ft
Show all
Instant estimate:
orto view instant estimate
$3,410
lower than listed price
i
High
$941,559
Mid
$894,590
Low
$852,900
Have a home? See what it's worth with an instant estimate

Use our AI-assisted tool to get an instant estimate of your home's value, up-to-date neighbourhood sales data, and tips on how to sell for more.

Included in Maintenance Fees

Water
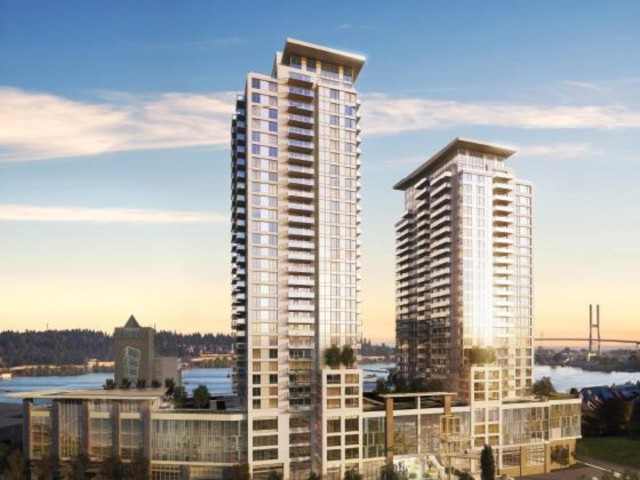
Riversky I & II

Riversky I & II

1000 Quayside Dr

For sale 15
|
For rent 1
24 - 230 Tenth Street
1/40
$898,800
37 days
24 - 230 Tenth Street
2BD
3BA
2 Parking
1,525 sqft
Maint. Fee $549
MLS#: R3162893
eXp Realty
37 days
TH210 - 210 Salter Street
1/36
$915,000
36 days
TH210 - 210 Salter Street
2BD
3BA
2 Parking
1,302 sqft
Maint. Fee $888
MLS#: R3163312
Real Broker
36 days
5 - 230 Salter Street
1/30
$865,000
198 days
5 - 230 Salter Street
3BD
3BA
2 Parking
1,452 sqft
Maint. Fee $523
MLS#: R3105453
Royal Regal Realty Ltd.
198 days
64 - 488 Furness Street
1/40
$879,000
27 days
64 - 488 Furness Street
2BD
3BA
2 Parking
1,288 sqft
Maint. Fee $301
MLS#: R3167117
Rennie & Associates Realty Ltd.

27 days

About TH2 - 988 Quayside Drive

Th2 - 988 Quayside Drive is a New Westminster condo for sale. It was listed at $898000 in October 2026 and has 3 beds and 3 bathrooms. Th2 - 988 Quayside Drive, New Westminster is situated in Westminster Quay, with nearby neighbourhoods in Downtown, Uptown, West End and Queensborough.

1000 Quayside Dr is nearby from Starbucks for that morning caffeine fix and if you're not in the mood to cook, The Boathouse Restaurant, Paddlewheeler Pub and Longtail Kitchen are near this condo. Groceries can be found at Donald's Market which is nearby and you'll find Queen's Park Dental only steps away as well. Interested in the arts? Look no further than Art For in. Wanting to catch a movie? Landmark Cinemas New Westminster is within walking distance from 1000 Quayside Dr. For nearby green space, Columbia St Sq Park and Simcoe Park could be good to get out of your condo and catch some fresh air or to take your dog for a walk. As for close-by schools, Simcoe Community Garden is only a 4 minute walk from 1000 Quayside Dr.

Living in this Westminster Quay condo is easy. There is also New Westminster Bus Stop, nearby, with route Canada Way nearby.

mls reciprocity

Disclaimer: This representation is based in whole or in part on data generated by the Chilliwack & District Real Estate Board, Fraser Valley Real Estate Board or Greater Vancouver REALTORS® which assumes no responsibility for its accuracy. MLS®, REALTOR® and the associated logos are trademarks of The Canadian Real Estate Association.