702 - 988 Quayside Drive, New Westminster

702 - 988 Quayside Drive
+20
2
 bed
1
 bath
1
 parking
757
 sqft
Condo Apt
* This unit size is calculated from condos.ca data
$625,000
For Sale
4 hours
 on site
$625,000
* This unit size is calculated from condos.ca data
Click to open the pre-gallery to get the direction
Maintenance fees
$530.68
Locker
Owned
Exposure
-
Possession
-
Price per sqft
$826
Taxes
$2,823.16 (2026)
Outdoor space
-
Age of building
7 years old
See what's nearby
Description
Welcome to Bosa RiverSky in the heart of Downtown New Westminster! This southwest-facing CORNER UNIT showcases beautiful Fraser River and Mount Baker views through floor-to-ceiling windows. Featuring a spacious, carpet-free layout, ensuite, ample storage, in-suite laundry, integrated appliances, natural gas range and a private patio. Enjoy exceptional amenities including concierge service, gym, yoga studio and clubhouse. Steps to SkyTrain, River Market, shopping, dining and entertainment-urban waterfront living at its best! OPEN HOUSE OCT 10 & 11, 2-4PM.
Broker: Sutton Group-West Coast Realty
MLS®#: R3172278
Open House Times
Saturday, Oct 10th
2:00pm - 4:00pm
Add to calendar
Sunday, Oct 11th
2:00pm - 4:00pm
Add to calendar
Property details
Neighbourhood:
Parking:
Yes
Parking type:
Detached Garage
Property type:
Condo Apt
Heating type:
Baseboard
Style:
Apartment/Condo
Ensuite laundry:
No
MLS Size:
757 sqft
Listed on:
Oct 5, 2026
Show all details
Rooms
NameSizeFeatures
Foyer
4.67 x 8.42 ft
Bedroom
9.17 x 12.00 ft
Kitchen
5.92 x 12.33 ft
Show all
Instant estimate:
orto view instant estimate
$9,618
lower than listed price
i
High
$640,209
Mid
$615,382
Low
$595,078
Have a home? See what it's worth with an instant estimate

Use our AI-assisted tool to get an instant estimate of your home's value, up-to-date neighbourhood sales data, and tips on how to sell for more.

Included in Maintenance Fees

Water
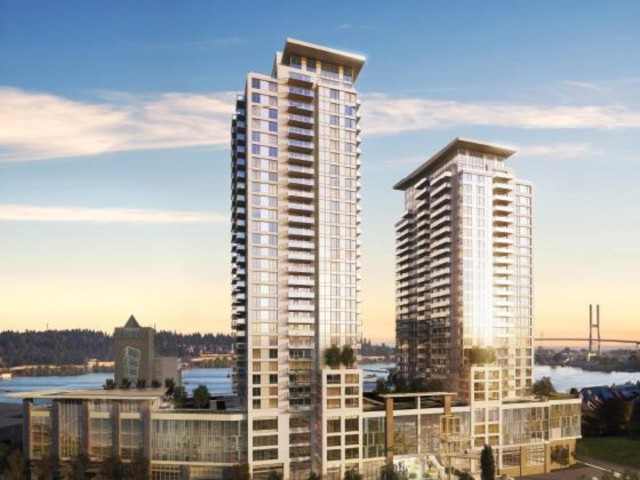
Riversky I & II

Riversky I & II

1000 Quayside Dr

For sale 15
|
For rent 1
1911 - 908 Quayside Drive
1/27
$638,000
47 days
1911 - 908 Quayside Drive
2BD
1BA
1 Parking
757 sqft
Maint. Fee $494
MLS#: R3157036
1NE Collective Realty Inc.
47 days
3306 - 898 Carnarvon Street
1/17
$619,000
67 days
3306 - 898 Carnarvon Street
2BD
2BA
1 Parking
812 sqft
Maint. Fee $495
MLS#: R3151373
Sutton Centre Realty
67 days
3309 - 892 Carnarvon Street
1/30
$599,000
117 days
3309 - 892 Carnarvon Street
2BD
2BA
1 Parking
817 sqft
Maint. Fee $476
MLS#: R3134310
Sutton Group-West Coast Realty
117 days
1405 - 838 Agnes Street
1/23
$639,000
116 days
1405 - 838 Agnes Street
2BD
2BA
1 Parking
818 sqft
Maint. Fee $457
MLS#: R3134060
Sutton Premier Realty

116 days

About 702 - 988 Quayside Drive

702 - 988 Quayside Drive is a New Westminster condo for sale. 702 - 988 Quayside Drive has an asking price of $625000, and has been on the market since October 2026. This condo has 2 beds, 1 bathroom and is 757 sqft. 702 - 988 Quayside Drive resides in the New Westminster Westminster Quay neighbourhood, and nearby areas include Downtown, Uptown, West End and Queensborough.

There are a lot of great restaurants around 1000 Quayside Dr. If you can't start your day without caffeine fear not, your nearby choices include Starbucks. Groceries can be found at Donald's Market which is nearby and you'll find Queen's Park Dental only steps away as well. Interested in the arts? Look no further than Art For in. Wanting to catch a movie? Landmark Cinemas New Westminster is within walking distance from 1000 Quayside Dr. If you're an outdoor lover, condo residents of 1000 Quayside Dr are only a 4 minute walk from Columbia St Sq Park and Simcoe Park.

Transit riders take note, 1000 Quayside Dr is a short distance away to the closest public transit Bus Stop (New Westminster Station @ Unloading Only) with route New West Station/brentwood Station.

mls reciprocity

Disclaimer: This representation is based in whole or in part on data generated by the Chilliwack & District Real Estate Board, Fraser Valley Real Estate Board or Greater Vancouver REALTORS® which assumes no responsibility for its accuracy. MLS®, REALTOR® and the associated logos are trademarks of The Canadian Real Estate Association.