310 - 316 Cedar Street, New Westminster

310 - 316 Cedar Street
+26
2
 bed
1
 bath
1
 parking
856
 sqft
Condo Apt
* This unit size is calculated from condos.ca data
$369,900
For Sale
71 days
 on site
$369,900
* This unit size is calculated from condos.ca data
Click to open the pre-gallery to get the direction
Maintenance fees
$564.26
Locker
Owned
Exposure
-
Possession
-
Price per sqft
$432
Taxes
$2,058.07 (2025)
Outdoor space
-
Age of building
49 years old
See what's nearby
Description
DIAMOND in the Rough, in the Premium Location, in the Platinum Building! Spacious 2 bedroom, 1 bath suite on the top North East Corner with Mountain & City Views. Looking for a project at an affordable price? This is the One! New Flooring and Paint would make this suite very lovely for a home or investment, add a new kitchen and bath and this will be the premier suite in SAPPERTON, Steps to all stores, restaurants, transit, skytrain, parks, schools, and skytrain. Enjoy the bright corner with lots of windows and a cozy wood burning fireplace in the winter. Strata will be replacing all windows and patio doors in 2026, paid by the seller. Lots of updates in this fabulous Strata....safe investment. Make an appt to view. No Pets. No short term rentals. OPEN HOUSE SAT 2:30 - 4PM, JULY 18
Broker: RE/MAX All Points Realty
MLS®#: R3119489
Open House Times
Saturday, Jul 18th
2:30pm - 4:00pm
Add to calendar
Property details
Neighbourhood:
Parking:
Yes
Parking type:
Detached Garage
Property type:
Condo Apt
Heating type:
Hot Water
Style:
Apartment/Condo
Ensuite laundry:
No
MLS Size:
856 sqft
Listed on:
May 5, 2026
Show all details
Rooms
NameSizeFeatures
Living Room
13.00 x 15.25 ft
Dining Room
8.92 x 9.50 ft
Kitchen
7.75 x 7.92 ft
Show all
Instant estimate:
orto view instant estimate
$8,711
lower than listed price
i
High
$375,761
Mid
$361,189
Low
$349,272
Have a home? See what it's worth with an instant estimate

Use our AI-assisted tool to get an instant estimate of your home's value, up-to-date neighbourhood sales data, and tips on how to sell for more.

Included in Maintenance Fees

Heat
Water
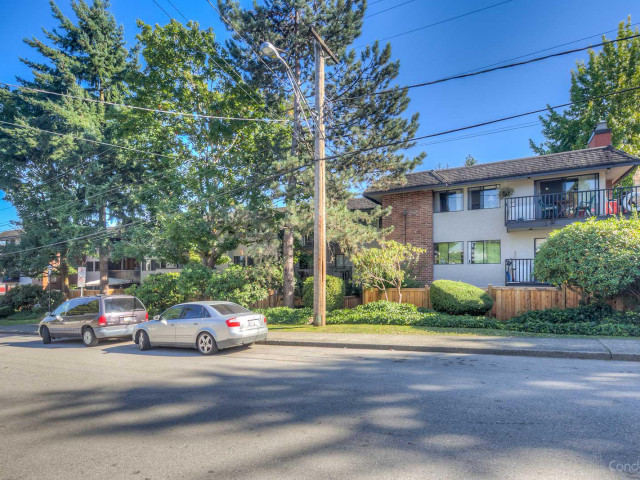
Regal Manor

Regal Manor

316 Cedar St

For sale 2
|
For rent 0
607 - 200 Keary Street
1/1
$399,880
62 days
607 - 200 Keary Street
1BD
1BA
1 Parking
755 sqft
Maint. Fee $399
MLS#: R3124035
Royal LePage Brent Roberts Realty
62 days
708 - 460 Westview Street
1/23
$399,000
127 days
708 - 460 Westview Street
2BD
2BA
1 Parking
873 sqft
Maint. Fee $528
MLS#: R3098392
eXp Realty
127 days
103 - 460 Westview Street
1/15
$398,000
218 days
103 - 460 Westview Street
2BD
2BA
1 Parking
854 sqft
Maint. Fee $528
MLS#: R3073027
Homelife Benchmark Realty (Langley) Corp.
218 days
1605 - 3737 Bartlett Court
1/40
$398,900
72 days
1605 - 3737 Bartlett Court
1BD
1BA
1 Parking
754 sqft
Maint. Fee $538
MLS#: R3117663
eXp Realty of Canada, Inc.
72 days

About 310 - 316 Cedar Street

310 - 316 Cedar Street is a New Westminster condo for sale. 310 - 316 Cedar Street has an asking price of $369900, and has been on the market since May 2026. This condo has 2 beds, 1 bathroom and is 856 sqft. 310 - 316 Cedar Street resides in the New Westminster Historic Sapperton neighbourhood, and nearby areas include The Crest, Maillardville, Uptown and Coquitlam West.

316 Cedar St is a 3-minute walk from Tim Hortons for that morning caffeine fix and if you're not in the mood to cook, Gino's Restaurant, Sushi Heaven and Papa Leo's Pizza are near this condo. Groceries can be found at Fratelli Bakery which is a short walk and you'll find Orthos Orthopaedic Solutions nearby as well. For those days you just want to be indoors, look no further than Van Dop Gallery and Andrew Art Gallery to keep you occupied for hours. If you're an outdoor lover, condo residents of 316 Cedar St are not far from Gateway Park (Sapperton Triangle) and Sunset Park.

Transit riders take note, 316 Cedar St is a short walk to the closest public transit Bus Stop (Northbound E Columbia St @ Cedar St) with route New Westminster Station/lougheed Station, and route Braid Station/22nd Street Station.

mls reciprocity

Disclaimer: This representation is based in whole or in part on data generated by the Chilliwack & District Real Estate Board, Fraser Valley Real Estate Board or Greater Vancouver REALTORS® which assumes no responsibility for its accuracy. MLS®, REALTOR® and the associated logos are trademarks of The Canadian Real Estate Association.
