


Maintenance fees
$639.82
Locker
Owned
Exposure
-
Possession
-
Price per sqft
$533
Taxes
$2,318.15 (2025)
Outdoor space
Balcony, Patio
Age of building
49 years old
See what's nearby
Description
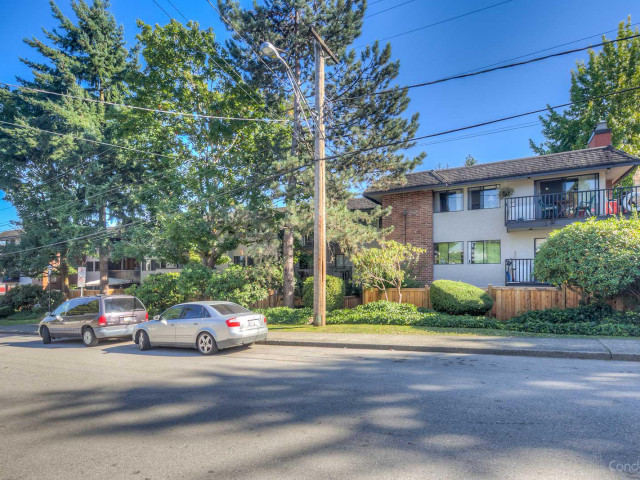
Renovated 2 bed, 2 bath corner ground-floor home offering nearly 950 sq.ft. of thoughtfully designed living space. The spacious split-bedroom layout provides excellent privacy & perfect for roomates, while the bright open-concept living and dining area opens to a rare over 550 sq.ft. fully fenced private yard & covered patio—perfect for entertaining gardening, or watching the kids play. Move-in ready with modern finishes, tons of storage & just freshly painted, located in a well-maintained, problem-free building w/ brand-new windows coming in August. Enjoy Sapperton living, steps to cafés, restaurants, shops, parks, SkyTrain & Royal Columbian Hospital—an ideal location for commuters, healthcare professionals, and those seeking a vibrant walkable community. OPEN HOUSE SAT AUG 1st 2-4pm!
Broker: Macdonald Realty
MLS®#: R3146066
Property details
Neighbourhood:
Parking:
Yes
Parking type:
Detached Garage
Property type:
Condo Apt
Heating type:
Baseboard,
Style:
Apartment/Condo
Ensuite laundry:
No
MLS Size:
937 sqft
Listed on:
Jul 14, 2026
Show all details
Rooms
| Name | Size | Features |
|---|---|---|
Foyer | 3.92 x 4.83 ft | |
Living Room | 13.75 x 15.33 ft | |
Dining Room | 7.00 x 12.42 ft |
Show all
Instant estimate:
orto view instant estimate
$7,136
higher than listed pricei
High
$526,556
Mid
$506,136
Low
$489,437
Have a home? See what it's worth with an instant estimate
Use our AI-assisted tool to get an instant estimate of your home's value, up-to-date neighbourhood sales data, and tips on how to sell for more.
Included in Maintenance Fees
Heat
Water

1/23
$530,000
35 days
2BD
1BA
1 Parking
810 sqft
Maint. Fee $427
MLS#: R3140950
RE/MAX Performance Realty

1/27
$518,880
87 days
2BD
1BA
1 Parking
865 sqft
Maint. Fee $435
MLS#: R3121528
Royal LePage Brent Roberts Realty

1/11
$499,900
165 days
2BD
2BA
1 Parking
916 sqft
Maint. Fee $467
MLS#: R3091911
Team 3000 Realty Ltd.

1/34
$439,900
39 days
1BD
1BA
1 Parking
895 sqft
Maint. Fee $438
MLS#: R3140185
Oakwyn Realty Ltd.
