


Maintenance fees
$704.65
Locker
Owned
Exposure
-
Possession
-
Price per sqft
$524
Taxes
$3,351.55 (2025)
Outdoor space
-
Age of building
39 years old
See what's nearby
Description
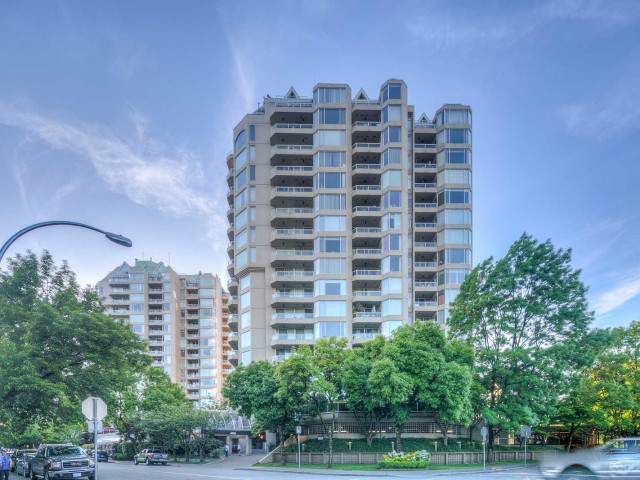
Consider this ideal combination of location, design and layout in this spacious corner condominium along the New Westminster Quay. Boasting panoramic views of the Fraser River, this original build home has been meticulously maintained. Features: hardwood parquet floors, floor-to-ceiling windows, granite gas fireplace, large master bedroom and ensuite, second bedroom with Murphy bed and custom cabinetry, a third bedroom / den / flex space with more custom cabinetry, Miele Laundry system, paved balconies and underground parking. Building amenities: fitness / wellness centre, party room, library, rooftop garden, guest parking, EV charging stations. Mere steps to the Boardwalk, shops and SkyTrain. Move-in ready, or, incorporate your own personal modifications. Truly, you can have it all!
Broker: RE/MAX Real Estate Services
MLS®#: R3164268
Property details
Neighbourhood:
Parking:
Yes
Parking type:
-
Property type:
Condo Apt
Heating type:
Baseboard,
Style:
Apartment/Condo
Ensuite laundry:
No
MLS Size:
1334 sqft
Listed on:
Sep 11, 2026
Show all details
Rooms
| Name | Size | Features |
|---|---|---|
Kitchen | 7.83 x 9.92 ft | |
Dining Room | 10.58 x 11.75 ft | |
Living Room | 13.25 x 19.08 ft |
Show all
Instant estimate:
orto view instant estimate
$26,433
lower than listed pricei
High
$699,702
Mid
$672,567
Low
$650,377
Have a home? See what it's worth with an instant estimate
Use our AI-assisted tool to get an instant estimate of your home's value, up-to-date neighbourhood sales data, and tips on how to sell for more.
Included in Maintenance Fees
Water
Garbage Pickup
Gardening
Hot Water
Management
Recreation Facility

1/25
$648,000
36 days
2BD
2BA
1 Parking
1,134 sqft
Maint. Fee $662
MLS#: R3165861
Century 21 Coastal Realty Ltd.

1/18
$695,000
7 days
2BD
2BA
1 Parking
1,153 sqft
Maint. Fee $772
MLS#: R3175466
RE/MAX All Points Realty

1/38
$699,000
95 days
2BD
2BA
1 Parking
1,152 sqft
Maint. Fee $629
MLS#: R3147646
RE/MAX Select Properties

1/26
$674,000
141 days
2BD
2BA
1 Parking
1,192 sqft
Maint. Fee $690
MLS#: R3130766
RE/MAX City Realty
