


Maintenance fees
$949.48
Locker
None
Exposure
-
Possession
-
Price per sqft
$767
Taxes
$4,692.47 (2026)
Outdoor space
Balcony, Patio
Age of building
40 years old
See what's nearby
Description
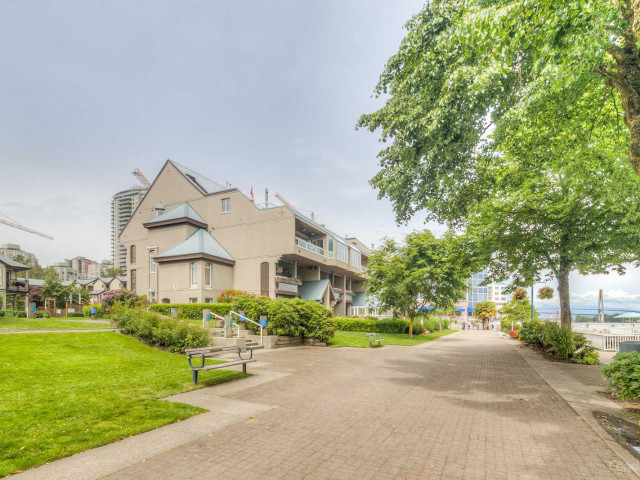
Experience waterfront living at its finest in this spectacular 3 level PH. Boasting an incredible 473 sq ft roof top deck with unobstructed views of the Fraser and Boardwalk, this is a home designed to impress. Extensively updated throughout, the residence features rich black walnut floors. gas fireplace with a striking custom surround. Beautifully appointed kitchen offers alder cabinetry, concrete and quartz countertops, S/S appliances, a beverage fridge and pantry. 2 piece guest bath. The lower floor features 2 bedrooms and a stylish renovated bathroom. A deck runs the full width of the bedrooms. The upper floor offers a versatile 226 sq ft flex room, ideal as a home office, family room or guest retreat. Perfectly situated in the heart of the Quay. OPEN HOUSE SUNDAY OCT. 25, 12 TO 2 PM
Broker: RE/MAX All Points Realty
MLS®#: R3152166
Open House Times
Sunday, Oct 25th
12:00pm - 2:00pm
Property details
Neighbourhood:
Parking:
Yes
Parking type:
Detached Garage
Property type:
Condo Apt
Heating type:
Baseboard,
Style:
Apartment/Condo
Ensuite laundry:
No
MLS Size:
1512 sqft
Listed on:
Aug 4, 2026
Show all details
Rooms
| Name | Size | Features |
|---|---|---|
Living Room | 16.50 x 14.17 ft | |
Dining Room | 11.42 x 14.17 ft | |
Kitchen | 8.42 x 16.17 ft |
Show all
Instant estimate:
orto view instant estimate
$52,241
lower than listed pricei
High
$1,152,452
Mid
$1,107,759
Low
$1,071,210
Have a home? See what it's worth with an instant estimate
Use our AI-assisted tool to get an instant estimate of your home's value, up-to-date neighbourhood sales data, and tips on how to sell for more.
Included in Maintenance Fees
Water

1/39
$1,240,000
38 days
2BD
2BA
2 Parking
1,587 sqft
Maint. Fee $1,061
MLS#: R3165787
LPT Realty

1/40
$1,159,000
185 days
2BD
2BA
2 Parking
1,417 sqft
Maint. Fee $962
MLS#: R3114214
Oakwyn Realty Ltd.

1/40
$989,900
1 day
4BD
2BA
2 Parking
1,604 sqft
Maint. Fee $637
MLS#: R3178026
Oakwyn Realty Ltd.

1/40
$1,049,900
75 days
3BD
2BA
2 Parking
1,594 sqft
Maint. Fee $638
MLS#: R3154031
Oakwyn Realty Ltd.
