


Maintenance fees
$503.31
Locker
Owned
Exposure
-
Possession
-
Price per sqft
$742
Taxes
$3,690.7 (2026)
Outdoor space
-
Age of building
10 years old
See what's nearby
Description
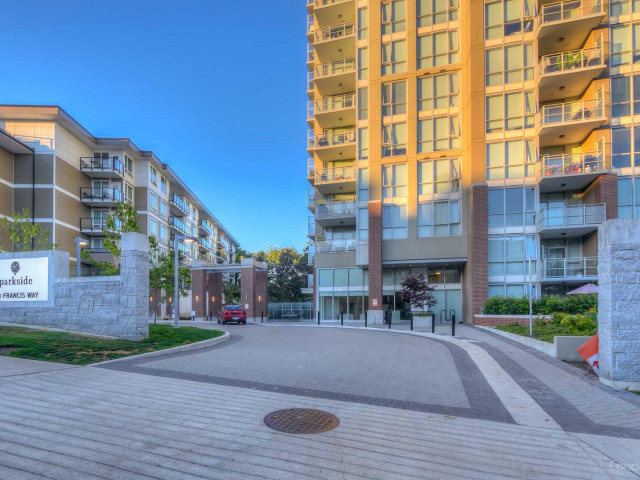
Welcome to Parkside at Victoria Hill! This 16th floor corner unit home has sweeping city and mountain views from all rooms! Offering 2 beds and 2 baths spanning 1,009 sq ft. Floor to ceiling windows in every room fill the space with natural light, and the large covered patio extends your living space outdoors. The kitchen has S/S appliances, including a gas range, built-in oven and microwave. Peninsula seating for 4. Beds are located on either side of the living space for privacy. Primary ensuite with double sinks, soaker tub plus frameless glass shower. Parkside’s exceptional amenities include an outdoor pool, hot tub, fitness centre, yoga/spin room, games room, theatre, lounge, guest suites and community garden, plus concierge service. Elevated living in the heart of Victoria Hill!
Broker: Royal LePage Elite West
MLS®#: R3185022
Open House Times
Saturday, Nov 21st
2:00pm - 4:00pm
Sunday, Nov 22nd
2:00pm - 4:00pm
Property details
Neighbourhood:
Parking:
2
Parking type:
Underground
Property type:
Condo Apt
Heating type:
Baseboard,
Style:
Apartment/Condo
Ensuite laundry:
No
MLS Size:
1009 sqft
Listed on:
Nov 19, 2026
Show all details
Rooms
| Name | Size | Features |
|---|---|---|
Living Room | 11.00 x 10.83 ft | |
Dining Room | 10.58 x 8.42 ft | |
Kitchen | 8.33 x 8.92 ft |
Show all
Instant estimate:
orto view instant estimate
$4,977
lower than listed pricei
High
$774,041
Mid
$744,023
Low
$719,475
Have a home? See what it's worth with an instant estimate
Use our AI-assisted tool to get an instant estimate of your home's value, up-to-date neighbourhood sales data, and tips on how to sell for more.
Included in Maintenance Fees
Water
Heat
Garbage Pickup
Management
Recreation Facility

1/39
$685,000
15 days
2BD
2BA
2 Parking
1,049 sqft
Maint. Fee $678
MLS#: R3180871
eXp Realty of Canada Inc.

1/22
$675,000
41 days
2BD
2BA
1 Parking
988 sqft
Maint. Fee $618
MLS#: R3174225
Oakwyn Realty Ltd.

1/35
$650,000
24 days
2BD
2BA
1 Parking
1,038 sqft
Maint. Fee $685
MLS#: R3178314
RE/MAX Westcoast

1/33
$649,900
29 days
2BD
2BA
1 Parking
938 sqft
Maint. Fee $679
MLS#: R3177506
RE/MAX All Points Realty
