

Maintenance fees
$482.72
Locker
Owned
Exposure
-
Possession
-
Price per sqft
$516
Taxes
$1,740.36 (2025)
Outdoor space
-
Age of building
51 years old
See what's nearby
Description
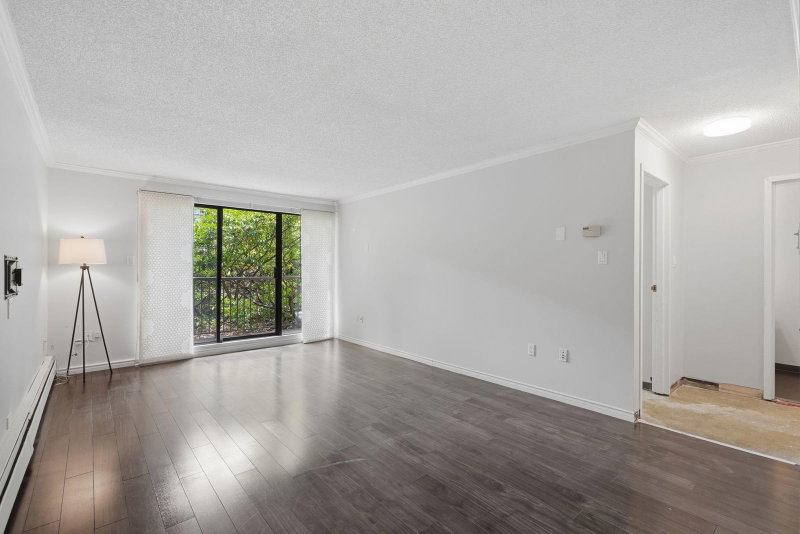
Located in one of New West's most vibrant, walkable neighborhoods. This ground-level 1-bed suite has a beautifully refreshed interior with new paint throughout. The kitchen is in great condition & comes updated with high-end stainless appliances, featuring a premium induction range, a Fisher Paykel fridge, dishwasher & an over-the-range microwave. The suite faces the private, quiet side of the building & the patio is framed by mature landscaping. Building upgrades include an updated elevator, a newer boiler system & building-wide re-piping. Amazingly convenient location close to 2 SkyTrain stations, RCH, Hume Park, shops, restaurants & services. Bring Rover & Fluffy! 3 cats &/or dogs allowed to reside in suite. No size restriction. Open house Sat. Oct 17 1:00-2:00
Broker: RE/MAX All Points Realty
MLS®#: R3153197
Property details
Neighbourhood:
Parking:
Yes
Parking type:
Underground
Property type:
Condo Apt
Heating type:
Baseboard,
Style:
Apartment/Condo
Ensuite laundry:
No
MLS Size:
630 sqft
Listed on:
Aug 5, 2026
Show all details
Rooms
| Name | Size | Features |
|---|---|---|
Foyer | 5.00 x 11.17 ft | |
Living Room | 11.92 x 18.17 ft | |
Living Room | 6.58 x 8.25 ft |
Show all
Instant estimate:
orto view instant estimate
$21,468
lower than listed pricei
High
$315,674
Mid
$303,432
Low
$293,421
Have a home? See what it's worth with an instant estimate
Use our AI-assisted tool to get an instant estimate of your home's value, up-to-date neighbourhood sales data, and tips on how to sell for more.
Included in Maintenance Fees
Heat
Water
Garbage Pickup
Gardening
Hot Water
Management


1/29
$308,800
4 days
1BD
1BA
1 Parking
650 sqft
Maint. Fee $370
MLS#: R3177190
eXp Realty of Canada Inc.

1/12
$335,000
16 days
1BD
1BA
1 Parking
685 sqft
Maint. Fee $337
MLS#: R3173261
Maple Supreme Realty Inc.

1/27
$299,900
33 days
1BD
1BA
1 Parking
660 sqft
Maint. Fee $406
MLS#: R3168859
Royal LePage Sterling Realty

1/31
$350,000
19 days
1BD
1BA
1 Parking
690 sqft
Maint. Fee $347
MLS#: R3173030
Macdonald Realty (Surrey/152)
