


Maintenance fees
$516.02
Locker
Owned
Exposure
-
Possession
-
Price per sqft
$695
Taxes
$2,559.54 (2026)
Outdoor space
-
Age of building
20 years old
See what's nearby
Description
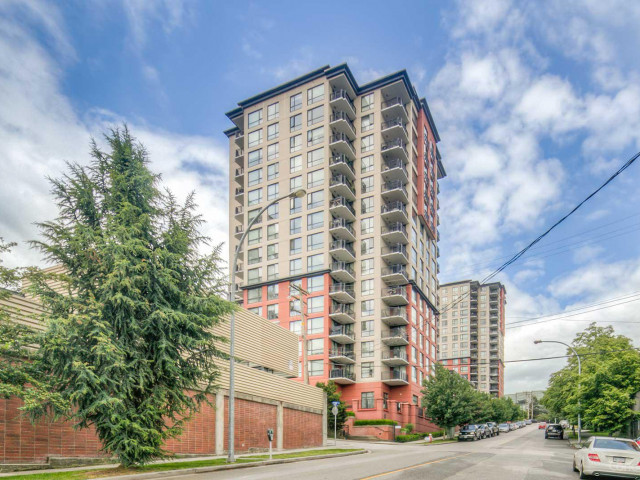
2 bedrooms + large den which could be used as a third bedroom, office or storage room. A couple bonuses: 2 PARKING STALLS (side-by-side) & 2 STORAGE LOCKERS (side-by-side). Ask about the 3rd parking stall. This corner unit was recently painted and in excellent condition. Owner-occupied since it was built. Covered balcony with a nice view and exposure. Upgraded laminate floors and washer & dryer. Mysa smart thermostats. 1 dog or cat allowed (any size). Visitor parking, common greenspace/playground, gym, huge amenity rm w/ kitchen, bike storage, car wash area, caretaker. In addition to the CRF, the strata owns a 2 bedroom condo. Central location - quick walk to Skytrain, parks, schools, Douglas College, restaurants, coffee shops & Columbia Square Plaza.
Broker: RE/MAX All Points Realty
MLS®#: R3166709
Property details
Neighbourhood:
Parking:
2
Parking type:
Underground
Property type:
Condo Apt
Heating type:
Baseboard,
Style:
Apartment/Condo
Ensuite laundry:
No
MLS Size:
762 sqft
Listed on:
Sep 17, 2026
Show all details
Rooms
| Name | Size | Features |
|---|---|---|
Living Room | 9.67 x 11.92 ft | |
Dining Room | 6.83 x 8.75 ft | |
Kitchen | 8.00 x 8.42 ft |
Show all
Instant estimate:
orto view instant estimate
$12,520
lower than listed pricei
High
$538,254
Mid
$517,380
Low
$500,310
Have a home? See what it's worth with an instant estimate
Use our AI-assisted tool to get an instant estimate of your home's value, up-to-date neighbourhood sales data, and tips on how to sell for more.
Indoor Child Play Area
Included in Maintenance Fees
Water
Garbage Pickup
Gardening
Hot Water
Management
Recreation Facility

1/30
$485,000
7 days
2BD
2BA
2 Parking
744 sqft
Maint. Fee $516
MLS#: R3182880
Stonehaus Realty Corp.

1/23
$555,000
148 days
2BD
2BA
1 Parking
788 sqft
Maint. Fee $525
MLS#: R3138221
Team 3000 Realty Ltd.

1/21
$535,000
173 days
2BD
2BA
1 Parking
788 sqft
Maint. Fee $505
MLS#: R3129535
LeHomes Realty Premier

1/36
$499,000
26 days
2BD
2BA
2 Parking
836 sqft
Maint. Fee $376
MLS#: R3178020
Team 3000 Realty Ltd.
