301 - 327 Ninth Street, New Westminster

301 - 327 Ninth Street
+26
2
 bed
2
 bath
1
 parking
915
 sqft
Condo Apt
* This unit size is calculated from condos.ca data
$465,000
For Sale
4 hours
 on site
$465,000
* This unit size is calculated from condos.ca data
Click to open the pre-gallery to get the direction
Maintenance fees
$639.52
Locker
Owned
Exposure
-
Possession
-
Price per sqft
$508
Taxes
$2,362.06 (2026)
Outdoor space
Balcony, Patio
Age of building
52 years old
See what's nearby
Description
TOP FLOOR, 2 Bed & 1.5 Bath, 915 sq ft, East facing suite renovated throughout with engineered hardwood laminate flooring, fresh paint, updated baths, modern kitchen with SS appliances, tile backsplash & granite counters, newer light fixtures, open floorplan, generous layout & private, covered balcony with custom bench & storage. NEWER DOUBLE PANED WINDOWS THROUGHOUT & SLIDING DOOR & balcony upgrades. Maintenance fees include HEAT, HOT WATER & SHARED LAUNDRY! Great Uptown location close walking distance to shopping, transit, parks, schools, amenities, restaurants & cafes. Well maintained & managed building. 1 parking & 1 storage locker. Rentals allowed & Cats allowed. No dogs & no BBQ's permitted.
Broker: RE/MAX All Points Realty
MLS®#: R3174881
Property details
Neighbourhood:
Parking:
Yes
Parking type:
Detached Garage
Property type:
Condo Apt
Heating type:
Baseboard,
Style:
Apartment/Condo
Ensuite laundry:
No
MLS Size:
915 sqft
Listed on:
Oct 13, 2026
Show all details
Rooms
NameSizeFeatures
Living Room
12.58 x 13.83 ft
Kitchen
7.58 x 11.75 ft
Dining Room
6.67 x 9.50 ft
Show all
Instant estimate:
orto view instant estimate
$7,554
lower than listed price
i
High
$475,901
Mid
$457,446
Low
$442,353
Have a home? See what it's worth with an instant estimate

Use our AI-assisted tool to get an instant estimate of your home's value, up-to-date neighbourhood sales data, and tips on how to sell for more.

Included in Maintenance Fees

Heat
Water
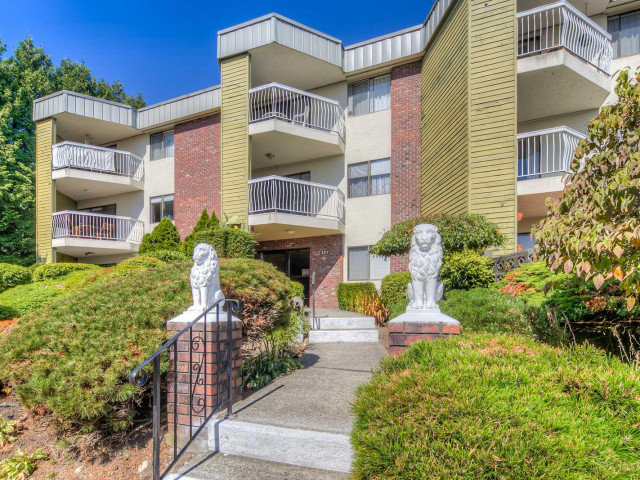
Kennedy Manor

Kennedy Manor

327 Ninth St

For sale 0
|
For rent 0
103 - 340 Ninth Street
1/20
$439,000
134 days
103 - 340 Ninth Street
2BD
1BA
1 Parking
868 sqft
Maint. Fee $507
MLS#: R3130142
One Percent Realty Ltd.
134 days
301 - 315 Tenth Street
1/20
$499,000
106 days
301 - 315 Tenth Street
2BD
1BA
1 Parking
858 sqft
Maint. Fee $561
MLS#: R3140985
RE/MAX All Points Realty
106 days
210 - 230 Mowat Street
1/24
$439,000
55 days
210 - 230 Mowat Street
2BD
1BA
1 Parking
840 sqft
Maint. Fee $557
MLS#: R3157256
Royal Regal Realty Ltd.
55 days
104 - 425 Ash Street
1/20
$439,000
28 days
104 - 425 Ash Street
2BD
2BA
1 Parking
889 sqft
Maint. Fee $664
MLS#: R3165970
Sutton Group-West Coast Realty

28 days

About 301 - 327 Ninth Street

301 - 327 Ninth Street is a New Westminster condo for sale. It was listed at $465000 in October 2026 and has 2 beds and 2 bathrooms. 301 - 327 Ninth Street resides in the New Westminster Uptown neighbourhood, and nearby areas include Westminster Quay, Downtown, West End and Queensborough.

327 Ninth St is not far from Moja Coffee for that morning caffeine fix and if you're not in the mood to cook, Royal Crown Pizza, Venus Place and Venus Pizza are near this condo. Groceries can be found at Arnie's Grocery which is not far and you'll find Chopra Addiction & Wellness Centre not far as well. For those days you just want to be indoors, look no further than Art For in to keep you occupied for hours. If you're in the mood for some entertainment, Landmark Cinemas New Westminster is not far away from Kennedy Manor. For nearby green space, Simcoe Park and Toronto Place Park could be good to get out of your condo and catch some fresh air or to take your dog for a walk. As for close-by schools, Simcoe Community Garden is only a 4 minute walk from 327 Ninth St.

If you are reliant on transit, don't fear, 327 Ninth St has a public transit Bus Stop (Southbound 8th St @ 4th Ave) a short walk. It also has route New West Station/brentwood Station close by.

mls reciprocity

Disclaimer: This representation is based in whole or in part on data generated by the Chilliwack & District Real Estate Board, Fraser Valley Real Estate Board or Greater Vancouver REALTORS® which assumes no responsibility for its accuracy. MLS®, REALTOR® and the associated logos are trademarks of The Canadian Real Estate Association.