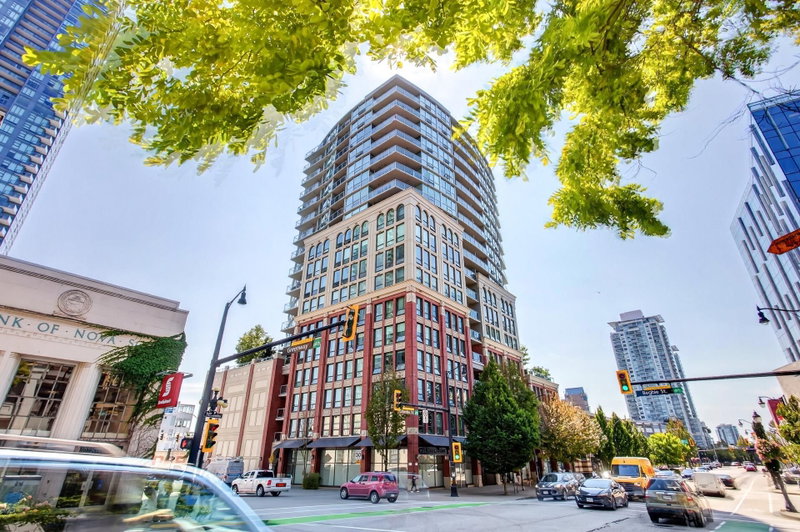
1508 - 14 Begbie Street, New Westminster

1508 - 14 Begbie Street
1/1
2
 bed
2
 bath
1
 parking
1000
 sqft
Condo Apt
* This unit size is calculated from condos.ca data
$499,900
For Sale
3 hours
 on site
$499,900
* This unit size is calculated from condos.ca data
Click to open the pre-gallery to get the direction
Maintenance fees
$624.73
Locker
None
Exposure
-
Possession
-
Price per sqft
$500
Taxes
$3,513.35 (2026)
Outdoor space
-
Age of building
16 years old
See what's nearby
Description
Gorgeous full waterfront south views from this 15th floor corner unit, bright and clean two bedroom, two bath, 1000 sf, freshly painted & brand new laminate floors. open and spacious floor plan, luxurious features such as gourmet kitchen, under mounted double sinks, double nosed granite counter tops, s/s appliances, in-suite laundry, a large in-suite storage area, floor to ceiling windows w/ a peaceful city & river view from the large COVERED BALCONY. Steps to skytrain, shopping, recreation, and parks. One cat or one non-vicious dog allowed. a secure underground parking spot.
Broker: Optim Pacific Realty
MLS®#: R3178921
Open House Times
Saturday, Oct 31st
2:00pm - 4:00pm
Add to calendar
Sunday, Nov 1st
1:00pm - 3:00pm
Add to calendar
Property details
Neighbourhood:
Parking:
Yes
Parking type:
Detached Garage
Property type:
Condo Apt
Heating type:
Baseboard,
Style:
Apartment/Condo
Ensuite laundry:
No
MLS Size:
1000 sqft
Listed on:
Oct 27, 2026
Show all details
Rooms
NameSizeFeatures
Living Room
12.00 x 15.42 ft
Dining Room
8.08 x 10.42 ft
Kitchen
7.33 x 9.75 ft
Show all
Instant estimate:
orto view instant estimate
$7,860
higher than listed price
i
High
$528,246
Mid
$507,760
Low
$491,007
Have a home? See what it's worth with an instant estimate

Use our AI-assisted tool to get an instant estimate of your home's value, up-to-date neighbourhood sales data, and tips on how to sell for more.

Included in Maintenance Fees

Garbage Pickup
Gardening
Hot Water
Management
Interurban

Interurban

14 Begbie St

For sale 5
|
For rent 0
406 - 14 Begbie Street
1/28
$498,000
71 days
406 - 14 Begbie Street
1BD
1BA
1 Parking
862 sqft
Maint. Fee $551
MLS#: R3156415
Sutton Group - 1st West Realty
71 days
101 - 828 Agnes Street
1/20
$528,800
39 days
101 - 828 Agnes Street
2BD
2BA
1 Parking
911 sqft
Maint. Fee $493
MLS#: R3167170
Sutton Group-West Coast Realty
39 days
306 - 110 Seventh Street
1/40
$499,000
19 days
306 - 110 Seventh Street
2BD
1BA
1 Parking
905 sqft
Maint. Fee $705
MLS#: R3173740
RE/MAX Crest Realty
19 days
412 - 525 Agnes Street
1/22
$480,000
117 days
412 - 525 Agnes Street
2BD
2BA
1 Parking
920 sqft
Maint. Fee $552
MLS#: R3142228
Selmak Realty Limited

117 days

About 1508 - 14 Begbie Street

Located at 1508 - 14 Begbie Street, this New Westminster condo is available for sale. It has been listed at $499900 since October 2026. This 1000 sqft condo has 2 beds and 2 bathrooms. 1508 - 14 Begbie Street, New Westminster is situated in Westminster Quay, with nearby neighbourhoods in Downtown, Uptown, West End and Queensborough.

Looking for your next favourite place to eat? There is a lot close to 14 Begbie St.Grab your morning coffee at Waves Coffee located at 715 Columbia St. Groceries can be found at Safeway which is a short distance away and you'll find Columbia Integrated Health only steps away as well. Interested in the arts? Look no further than Art For in and New Westminster Museum. Wanting to catch a movie? Landmark Cinemas New Westminster is within walking distance from Interurban. For nearby green space, Dog Park and Toronto Place Park could be good to get out of your condo and catch some fresh air or to take your dog for a walk. As for close-by schools, Simcoe Community Garden is a 5-minute walk from 14 Begbie St.

If you are reliant on transit, don't fear, 14 Begbie St has a public transit Bus Stop (New Westminster Station (Bay 9)) a short walk. It also has route New West Station / Victoria Hill, and route New West Station / Quayside close by.

mls reciprocity

Disclaimer: This representation is based in whole or in part on data generated by the Chilliwack & District Real Estate Board, Fraser Valley Real Estate Board or Greater Vancouver REALTORS® which assumes no responsibility for its accuracy. MLS®, REALTOR® and the associated logos are trademarks of The Canadian Real Estate Association.