108 - 230 Mowat Street, New Westminster

108 - 230 Mowat Street
+30
2
 bed
1
 bath
1
 parking
860
 sqft
Condo Apt
* This unit size is calculated from condos.ca data
$519,000
For Sale
9 hours
 on site
$519,000
* This unit size is calculated from condos.ca data
Click to open the pre-gallery to get the direction
Maintenance fees
$586.37
Locker
Owned
Exposure
-
Possession
-
Price per sqft
$603
Taxes
$2,322.96 (2025)
Outdoor space
-
Age of building
44 years old
See what's nearby
Description
Welcome to your move-in-ready home in Uptown. This well-priced condo is perfect for first-time buyers. Elevated ground level. Excellently located, this bright south facing Home has two very large bedrooms. Spacious Living area with plenty of room for entertaining. The sunny south facing balcony offers plenty of brightness so get out your barbecue! Freshly painted, new laminate floors, brand new kitchen cabinets and laundry. Heat and hot water are included in strata fees. Come enjoy quiet neighbourhood living within walking distance of schools, shops, restaurants, groceries and the train for an easy commute. Rentals allowed. Two pets allowed with no size or breed restrictions. 1parking, 1 Large Storage
Broker: Oakwyn Realty Ltd.
MLS®#: R3170520
Property details
Neighbourhood:
Parking:
Yes
Parking type:
Detached Garage
Property type:
Condo Apt
Heating type:
Baseboard,
Style:
Apartment/Condo
Ensuite laundry:
No
MLS Size:
860 sqft
Listed on:
Sep 29, 2026
Show all details
Rooms
NameSizeFeatures
Primary Bedroom
10.42 x 16.75 ft
Bedroom
16.75 x 10.17 ft
Kitchen
7.42 x 7.83 ft
Show all
Instant estimate:
orto view instant estimate
$19,242
lower than listed price
i
High
$519,921
Mid
$499,758
Low
$483,269
Have a home? See what it's worth with an instant estimate

Use our AI-assisted tool to get an instant estimate of your home's value, up-to-date neighbourhood sales data, and tips on how to sell for more.

Included in Maintenance Fees

Heat
Water
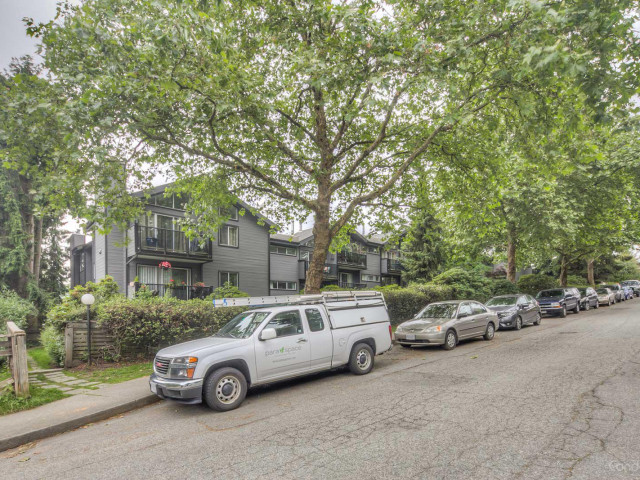
Hillpointe

Hillpointe

230 Mowat St

For sale 1
|
For rent 0
210 - 230 Mowat Street
1/24
$450,000
41 days
210 - 230 Mowat Street
2BD
1BA
1 Parking
840 sqft
Maint. Fee $557
MLS#: R3157256
Royal Regal Realty Ltd.
41 days
506 - 215 Twelfth Street
1/39
$549,000
70 days
506 - 215 Twelfth Street
2BD
2BA
1 Parking
918 sqft
Maint. Fee $500
MLS#: R3148757
RE/MAX All Points Realty
70 days
301 - 315 Tenth Street
1/20
$499,000
92 days
301 - 315 Tenth Street
2BD
1BA
1 Parking
858 sqft
Maint. Fee $561
MLS#: R3140985
RE/MAX All Points Realty

92 days
507 - 135 Eleventh Street
1/28
$485,000
8 days
507 - 135 Eleventh Street
2BD
2BA
1 Parking
761 sqft
Maint. Fee $481
MLS#: R3167555
Acrosstown Realty Inc.
8 days

About 108 - 230 Mowat Street

108 - 230 Mowat Street is a New Westminster condo for sale. 108 - 230 Mowat Street has an asking price of $519000, and has been on the market since September 2026. This 860 sqft condo has 2 beds and 1 bathroom. 108 - 230 Mowat Street, New Westminster is situated in West End, with nearby neighbourhoods in Westminster Quay, Uptown, Downtown and Queensborough.

230 Mowat St is only a 3 minute walk from Moja Coffee for that morning caffeine fix and if you're not in the mood to cook, Panevino Pasta Bar & Grill, Boston Pizza and Sichuan Yummy Food are near this condo. Groceries can be found at Arnie's Grocery which is a short walk and you'll find Chopra Addiction & Wellness Centre a 3-minute walk as well. Interested in the arts? Look no further than Art For in. Wanting to catch a movie? Landmark Cinemas New Westminster is within walking distance from Hillpointe. Love being outside? Look no further than Simcoe Park and Columbia St Sq Park, which are both only steps away.

Transit riders take note, 230 Mowat St is not far to the closest public transit Bus Stop (Northbound 12 St @ 3rd Ave) with route Edmonds Station/new West Station.

mls reciprocity

Disclaimer: This representation is based in whole or in part on data generated by the Chilliwack & District Real Estate Board, Fraser Valley Real Estate Board or Greater Vancouver REALTORS® which assumes no responsibility for its accuracy. MLS®, REALTOR® and the associated logos are trademarks of The Canadian Real Estate Association.