


Maintenance fees
$679.58
Locker
None
Exposure
-
Possession
-
Price per sqft
$432
Taxes
$3,158.67 (2026)
Outdoor space
Balcony, Patio
Age of building
32 years old
See what's nearby
Description
Fantastic floorplan in this CORNER 2 BED, 2 BATH ground-level home at Governor’s Court! Bright, open layout with wraparound windows and TWO covered walk-out patios. Spacious kitchen offers plenty of counter space and an eat-up bar, opening to the living room with cozy gas fireplace and patio access. Large dining area with wraparound windows + slider to a private BBQ patio! Easy yard and street access, perfect for dog owners or those with mobility needs. Generous primary bedroom with 4-piece ensuite + separate patio access. In-suite storage + updated stacking washer/dryer. Walk to Temesewtx Aquatic & Community Centre, schools, shops, dining and cafés along Columbia, with Shoreline Trail and park at your doorstep. Guest suite, bike room, workshop + seasonal storage. Secure parking + storage
Broker: Royal LePage - Wolstencroft
MLS®#: R3173520
Property details
Neighbourhood:
Parking:
Yes
Parking type:
Underground
Property type:
Condo Apt
Heating type:
Electric,
Style:
Apartment/Condo
Ensuite laundry:
Yes
MLS Size:
1318 sqft
Listed on:
Oct 9, 2026
Show all details
Rooms
| Name | Size | Features |
|---|---|---|
Living Room | 11.92 x 21.42 ft | |
Dining Room | 10.67 x 11.50 ft | |
Kitchen | 7.00 x 13.25 ft |
Show all
Instant estimate:
orto view instant estimate
$1,084
lower than listed pricei
High
$591,765
Mid
$568,816
Low
$550,048
Have a home? See what it's worth with an instant estimate
Use our AI-assisted tool to get an instant estimate of your home's value, up-to-date neighbourhood sales data, and tips on how to sell for more.
Included in Maintenance Fees
Water
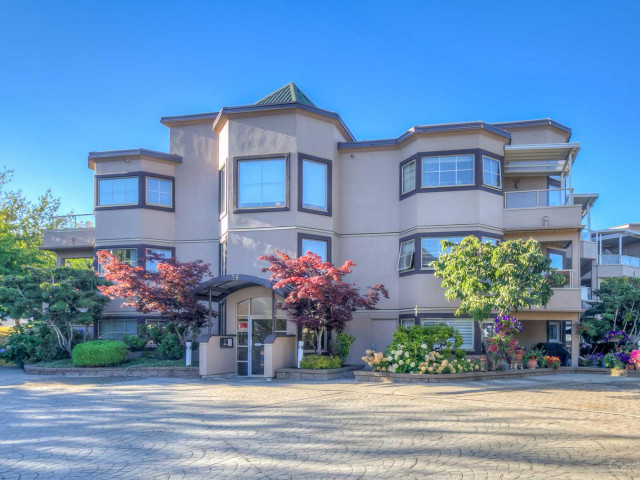

1/20
$610,000
11 days
2BD
2BA
1 Parking
1,121 sqft
Maint. Fee $576
MLS#: R3170245
Stilhavn Real Estate Services

1/25
$598,000
2 days
2BD
2BA
1 Parking
1,150 sqft
Maint. Fee $581
MLS#: R3173305
RE/MAX 2000 Realty
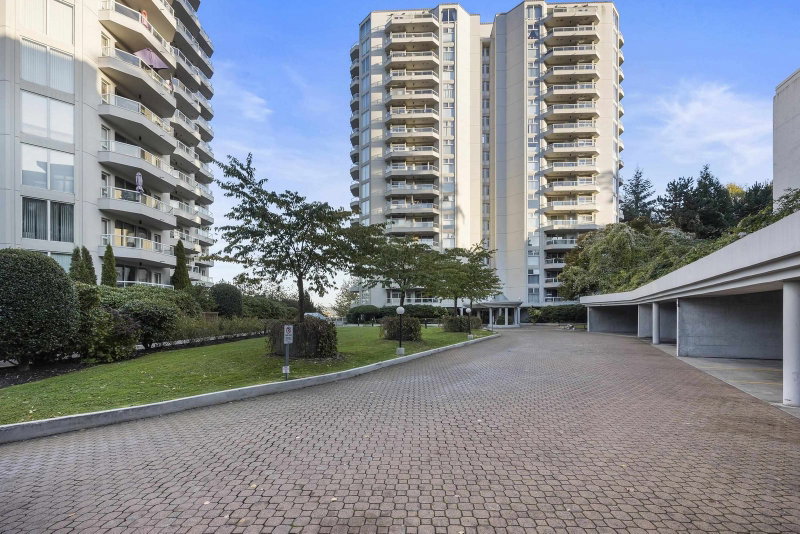
1/33
$529,000
2 days
2BD
2BA
1 Parking
1,158 sqft
Maint. Fee $580
MLS#: R3173290
Engel & Volkers Vancouver (Branch)

1/33
$599,000
10 days
2BD
2BA
1 Parking
1,190 sqft
Maint. Fee $712
MLS#: R3170477
RE/MAX Crest Realty
