


Maintenance fees
$568.87
Locker
Owned
Exposure
-
Possession
-
Price per sqft
$613
Taxes
$3,434.48 (2025)
Outdoor space
-
Age of building
20 years old
See what's nearby
Description
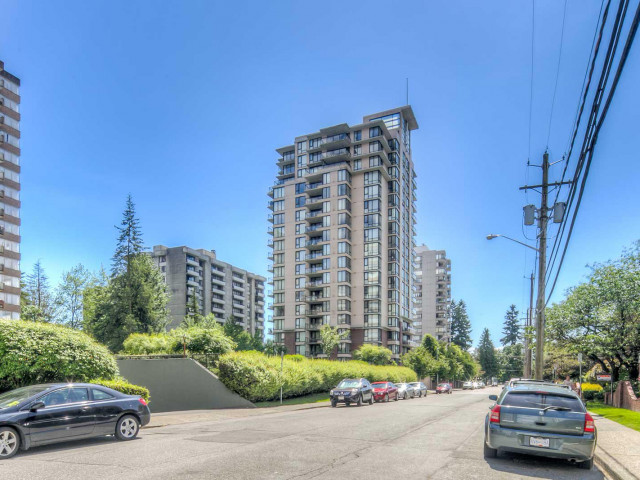
Experience elevated urban living at GENERATIONS by Bosa, one of Uptown New Westminster’s premier concrete high-rises. This meticulously maintained 2-bedroom, 2-bathroom residence spans an impressive 1,159 square feet of bright, open-concept living space. The exceptional layout features expansive rooms, a gourmet kitchen with granite countertops, sleek tile flooring, a dedicated walk-in laundry room, and a cozy gas fireplace. Step out onto your large, covered balcony to enjoy breathtaking, panoramic views. Unbeatable location just steps from Moody Park, Walmart, New Westminster Public Library, Century House, medical offices, transit, and diverse dining options. Move-in ready with immediate possession available. Open House 2-4pm Sat Aug 22nd
Broker: RE/MAX Westcoast
MLS®#: R3151457
Property details
Neighbourhood:
Parking:
Yes
Parking type:
Detached Garage
Property type:
Condo Apt
Heating type:
Baseboard,
Style:
Apartment/Condo
Ensuite laundry:
Yes
MLS Size:
1159 sqft
Listed on:
Jul 30, 2026
Show all details
Rooms
| Name | Size | Features |
|---|---|---|
Primary Bedroom | 12.67 x 15.67 ft | |
Bedroom | 9.67 x 11.08 ft | |
Dining Room | 10.00 x 14.25 ft |
Show all
Instant estimate:
orto view instant estimate
$14,083
lower than listed pricei
High
$723,890
Mid
$695,817
Low
$672,859
Have a home? See what it's worth with an instant estimate
Use our AI-assisted tool to get an instant estimate of your home's value, up-to-date neighbourhood sales data, and tips on how to sell for more.
Included in Maintenance Fees
Water
Heat
Garbage Pickup
Gardening
Hot Water
Management
Recreation Facility

1/23
$619,999
8 days
2BD
2BA
1 Parking
1,016 sqft
Maint. Fee $581
MLS#: R3160180
Sutton Centre Realty

1/34
$748,000
35 days
2BD
2BA
1 Parking
1,241 sqft
Maint. Fee $591
MLS#: R3152575
RE/MAX Heights Realty

1/18
$735,000
111 days
2BD
2BA
1 Parking
1,038 sqft
Maint. Fee $707
MLS#: R3125823
Multiple Realty Ltd.

1/4
$675,000
76 days
2BD
2BA
2 Parking
1,184 sqft
Maint. Fee $670
MLS#: R3139653
RE/MAX Real Estate Services
