


Maintenance fees
$438.35
Locker
Owned
Exposure
-
Possession
-
Price per sqft
$447
Taxes
$2,518.04 (2025)
Outdoor space
-
Age of building
35 years old
See what's nearby
Description
Spacious open floorplan in this meticulously maintained 1 bed 1 bath 895sf unit on the quiet side of a RAINSCREENED building! Open concept kitchen/living/dining that features an eat in kitchen with tons of cabinetry, large living/dining rooms to fit house sized furniture, cozy gas fireplace, and a west facing deck over looking greenspace. Huge primary suite including a walk in closet & cheater 4 pce ensuite. In suite laundry & separate storage room, plus 1 parking & 1 storage locker. Fantastic walkable location just a short walk to Glenbrook Ravine Park, skytrain, restaurants, cafes, shopping, groceries, community centre & pool. Very Proactive strata & many building upgrades: rainscreened (2000), re-piped (2019), updated common areas & roof 2023.
Broker: Oakwyn Realty Ltd.
MLS®#: R3162603
Property details
Neighbourhood:
Parking:
Yes
Parking type:
Underground
Property type:
Condo Apt
Heating type:
Baseboard,
Style:
Apartment/Condo
Ensuite laundry:
Yes
MLS Size:
895 sqft
Listed on:
Sep 8, 2026
Show all details
Rooms
| Name | Size | Features |
|---|---|---|
Kitchen | 12.33 x 8.67 ft | |
Living Room | 15.75 x 14.83 ft | |
Dining Room | 7.67 x 5.67 ft |
Show all
Instant estimate:
orto view instant estimate
$17,087
lower than listed pricei
High
$398,258
Mid
$382,813
Low
$370,182
Have a home? See what it's worth with an instant estimate
Use our AI-assisted tool to get an instant estimate of your home's value, up-to-date neighbourhood sales data, and tips on how to sell for more.
Included in Maintenance Fees
Water
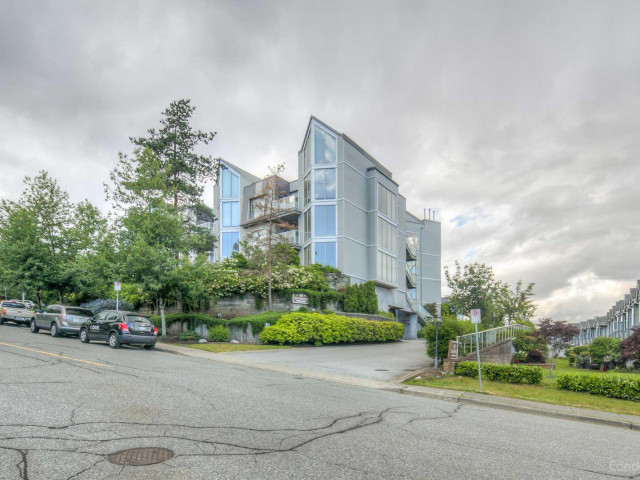

1/40
$399,900
26 days
1BD
1BA
1 Parking
898 sqft
Maint. Fee $453
MLS#: R3168974
Oakwyn Realty Ltd.
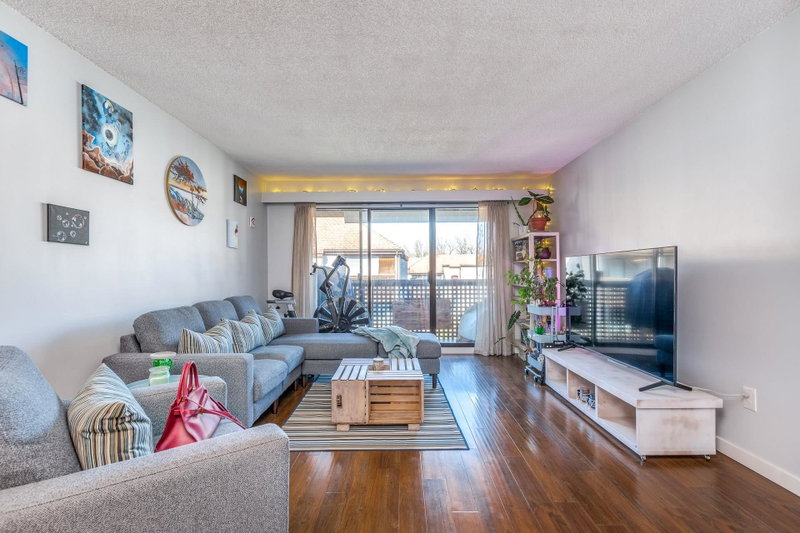
1/24
$369,999
55 days
2BD
1BA
1 Parking
834 sqft
Maint. Fee $411
MLS#: R3158816
Royal LePage West Real Estate Services

1/3
$350,000
28 days
2BD
1BA
1 Parking
891 sqft
Maint. Fee $649
MLS#: R3167848
Royal LePage Sussex

1/26
$399,900
132 days
2BD
1BA
1 Parking
888 sqft
Maint. Fee $707
MLS#: R3133965
Oakwyn Realty Encore
