


Maintenance fees
$456.78
Locker
None
Exposure
-
Possession
-
Price per sqft
$521
Taxes
$4,979.32 (2025)
Outdoor space
Balcony, Patio
Age of building
37 years old
See what's nearby
Description
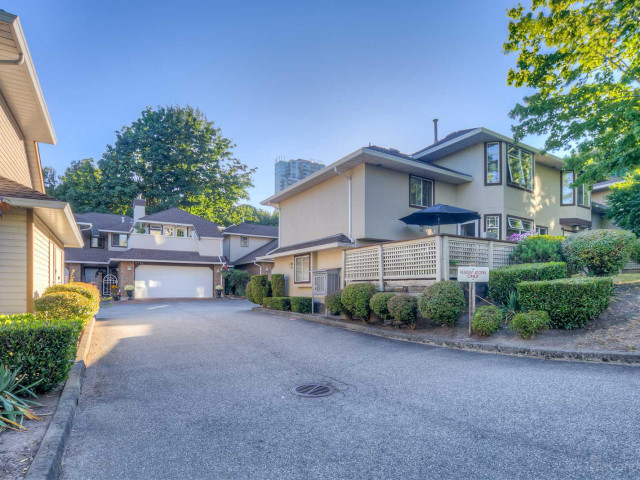
Rarely available townhome offering the feel of a detached home in a prime Fraserview location! This beautifully renovated 3-level split home features a dramatic 20' vaulted ceiling that fills the living room with light and creates an exceptional sense of space. The updated kitchen offers granite countertops, newer appliances, eating nook and French doors leading to a tranquil patio and garden. Spacious primary bedroom includes a renovated ensuite with double sinks, while the loft-style family room overlooks living area below. The walk-out lower level features a large rec room, bedroom, bath & private patio with a hot tub! In floor heating, Poly-B replaced, and new roof already paid for. Walk to parks, trails, shps, Skytrain, Royal Columbia Hospital. Open House Sat, Aug 15, 2:30-4 pm
Broker: Saba Realty Ltd.
MLS®#: R3133550
Property details
Neighbourhood:
Parking:
2
Parking type:
Detached Garage
Property type:
Townhouse
Heating type:
Hot Water,
Style:
Townhouse
Ensuite laundry:
Yes
MLS Size:
2302 sqft
Listed on:
Jun 8, 2026
Show all details
Rooms
| Name | Size | Features |
|---|---|---|
Living Room | 16.67 x 12.92 ft | |
Dining Room | 7.50 x 12.92 ft | |
Kitchen | 11.25 x 9.92 ft |
Show all
Instant estimate:
orto view instant estimate
$37,460
lower than listed pricei
High
$1,223,473
Mid
$1,162,440
Low
$1,108,268
Have a home? See what it's worth with an instant estimate
Use our AI-assisted tool to get an instant estimate of your home's value, up-to-date neighbourhood sales data, and tips on how to sell for more.
Guest Suites
Rec Room
Indoor Pool
Included in Maintenance Fees
Heat
Garbage Pickup
Gardening
Hot Water
Management
Recreation Facility

1/40
$1,280,000
30 days
3BD
4BA
2 Parking
2,210 sqft
Maint. Fee $383
MLS#: R3156347
Oakwyn Realty Ltd.

1/17
$1,149,800
162 days
3BD
3BA
2 Parking
2,057 sqft
Maint. Fee $320
MLS#: R3108088
Sutton Group - 1st West Realty

1/36
$1,188,800
28 days
3+1BD
3BA
2 Parking
2,326 sqft
Maint. Fee $609
MLS#: R3157490
Oakwyn Realty Ltd.

1/14
$1,149,000
103 days
4BD
4BA
2 Parking
2,435 sqft
Maint. Fee $408
MLS#: R3132749
SRS Gateway Realty
