


Maintenance fees
$527.41
Locker
Owned
Exposure
-
Possession
-
Price per sqft
$727
Taxes
$3,006 (2025)
Outdoor space
-
Age of building
9 years old
See what's nearby
Description
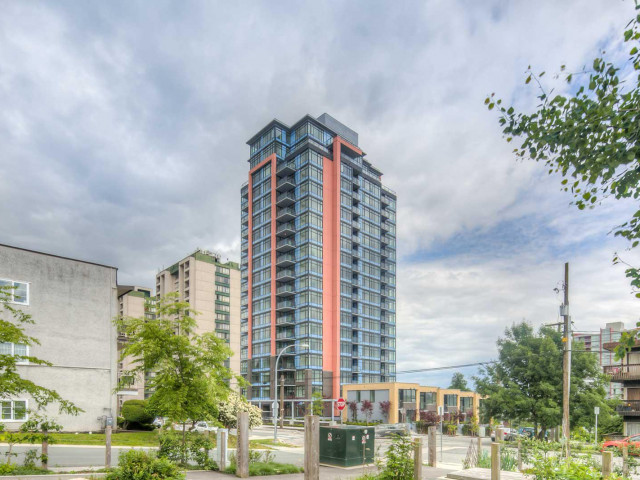
Welcome to The Elliot in Downtown New West! This bright and beautiful 2b/2b corner unit features an intelligently designed layout w/ floor to ceiling windows, in-suite laundry, and stunning kitchen w/ high-end European SS appliances & quartz counters. Located in the highly desirable SE corner of the building (enjoy stunning sunrises daily while staying cool in the evenings!), you'll never grow tired of the incredible River, City, and Mountain Views. This well maintained building sits mere steps to the best parks New West has to offer (including Albert Crescent dog park), and is close (but not too close!) to commuter options (Skytrain, Riverview Bridge, Hwy 1, South Fraser Perimeter Rd), and all the amenities this great community has to offer. Parking & Storage included. Don't miss out!
Broker: Macdonald Realty
MLS®#: R3155449
Property details
Neighbourhood:
Parking:
Yes
Parking type:
Detached Garage
Property type:
Condo Apt
Heating type:
Baseboard,
Style:
Apartment/Condo
Ensuite laundry:
No
MLS Size:
920 sqft
Listed on:
Aug 13, 2026
Show all details
Rooms
| Name | Size | Features |
|---|---|---|
Foyer | 4.83 x 4.33 ft | |
Kitchen | 9.08 x 14.25 ft | |
Dining Room | 9.50 x 9.83 ft |
Show all
Instant estimate:
orto view instant estimate
$23,184
lower than listed pricei
High
$671,872
Mid
$645,816
Low
$624,508
Have a home? See what it's worth with an instant estimate
Use our AI-assisted tool to get an instant estimate of your home's value, up-to-date neighbourhood sales data, and tips on how to sell for more.

1/31
$649,900
40 days
2BD
2BA
1 Parking
892 sqft
Maint. Fee $504
MLS#: R3161302
RE/MAX Performance Realty

1/34
$569,000
61 days
2BD
2BA
2 Parking
990 sqft
Maint. Fee $749
MLS#: R3155498
Royal Pacific Realty (Kingsway) Ltd.

1/37
$699,000
92 days
2BD
2BA
2 Parking
815 sqft
Maint. Fee $412
MLS#: R3145592
Stonehaus Realty Corp.

1/33
$574,000
74 days
2BD
2BA
1 Parking
946 sqft
Maint. Fee $560
MLS#: R3151623
Razor Projects
