404 - 188 Agnes Street SW, New Westminster

404 - 188 Agnes Street SW
+26
2
 bed
2
 bath
1
 parking
892
 sqft
Condo Apt
* This unit size is calculated from condos.ca data
$599,900
For Sale
20 days
 on site
$599,900
* This unit size is calculated from condos.ca data
Click to open the pre-gallery to get the direction
Maintenance fees
$504.10
Locker
Owned
Exposure
-
Possession
-
Price per sqft
$673
Taxes
$2,954.44 (2025)
Outdoor space
-
Age of building
9 years old
See what's nearby
Description
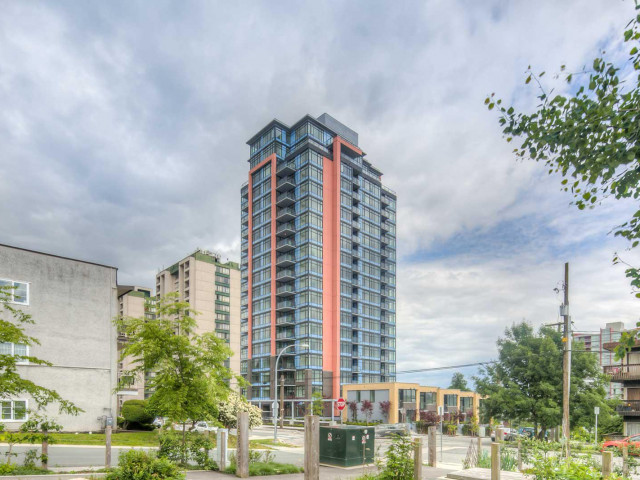
Excellent Condition like new maintained by Original Owner. South West facing with a majestic view of the Fraser River & gorgeous sunset ambiance! Modern 2 bed + 2 bath corner unit at The Elliot, a concrete highrise in downtown New Westminster. Spacious and well laid out floorplan featuring living and dining room overlooking a beautiful river view. Two great sized bedrooms, with large walk-in closet and private 4 piece en-suite off the master. Elegant kitchen with high end stainless steel appliances, gas range and quartz countertops. Extremely private and bright corner unit. Fabulous location just minutes from Albert Crescent, Tipperary + Queens Park and walking distance to Douglas College, Columbia skytrain, shopping & restaurants & Pier Park! Ecole Qayqayt Elementary & New West Secondary.
Broker: RE/MAX Performance Realty
MLS®#: R3150579
Property details
Neighbourhood:
Parking:
Yes
Parking type:
Underground
Property type:
Condo Apt
Heating type:
Baseboard,
Style:
Apartment/Condo
Ensuite laundry:
No
MLS Size:
892 sqft
Listed on:
Jul 28, 2026
Show all details
Rooms
NameSizeFeatures
Living Room
11.42 x 12.92 ft
Kitchen
9.33 x 10.33 ft
Dining Room
9.42 x 9.42 ft
Show all
Instant estimate:
orto view instant estimate
$19,755
higher than listed price
i
High
$644,655
Mid
$619,655
Low
$599,210
Have a home? See what it's worth with an instant estimate

Use our AI-assisted tool to get an instant estimate of your home's value, up-to-date neighbourhood sales data, and tips on how to sell for more.
Included in Maintenance Fees

Water
Heat
Hot Water
Elliot Street

Elliot Street

188 Agnes St

For sale 5
|
For rent 2
702 - 328 Clarkson Street
1/33
$599,000
17 days
702 - 328 Clarkson Street
2BD
2BA
1 Parking
946 sqft
Maint. Fee $560
MLS#: R3151623
Razor Projects
17 days
407 - 14 Royal Avenue E
1/28
$598,900
69 days
407 - 14 Royal Avenue E
2BD
2BA
2 Parking
931 sqft
Maint. Fee $441
MLS#: R3134302
Oakwyn Realty Northwest
69 days
1101 - 11 Royal Avenue E
1/40
$619,900
7 days
1101 - 11 Royal Avenue E
2BD
2BA
1 Parking
901 sqft
Maint. Fee $510
MLS#: R3154093
eXp Realty
7 days
405 - 11 Royal Avenue E
1/13
$550,000
90 days
405 - 11 Royal Avenue E
2BD
2BA
2 Parking
880 sqft
Maint. Fee $498
MLS#: R3124804
RE/MAX Real Estate Services

90 days

About 404 - 188 Agnes Street SW

404 - 188 Agnes Street Sw is a New Westminster condo for sale. It has been listed at $599900 since July 2026. This condo has 2 beds, 2 bathrooms and is 892 sqft. 404 - 188 Agnes Street Sw resides in the New Westminster Downtown neighbourhood, and nearby areas include Uptown, Westminster Quay, Historic Sapperton and West End.

188 Agnes St is only a 6 minute walk from Coasters Coffee for that morning caffeine fix and if you're not in the mood to cook, Stefanos Restaurant, Georgies and Taverna Greka Restaurant are near this condo. Groceries can be found at Victoria Food Market which is a 6-minute walk and you'll find Pinetree TCM Clinic a 3-minute walk as well. Interested in the arts? Look no further than New Westminster Museum. Wanting to catch a movie? Landmark Cinemas New Westminster is within walking distance from 188 Agnes St. Love being outside? Look no further than Saint Mary's Park and Albert Crescent Park, which are both only steps away.

Transit riders take note, 188 Agnes St is only steps away to the closest public transit Bus Stop (Eastbound Agnes St @ Elliot St) with route New Westminster Station/victoria Hill, and route Uptown/new Westminster Station.

mls reciprocity

Disclaimer: This representation is based in whole or in part on data generated by the Chilliwack & District Real Estate Board, Fraser Valley Real Estate Board or Greater Vancouver REALTORS® which assumes no responsibility for its accuracy. MLS®, REALTOR® and the associated logos are trademarks of The Canadian Real Estate Association.