


Maintenance fees
$628.30
Locker
Owned
Exposure
-
Possession
-
Price per sqft
$656
Taxes
$2,569.12 (2026)
Outdoor space
Balcony, Patio
Age of building
36 years old
See what's nearby
Description
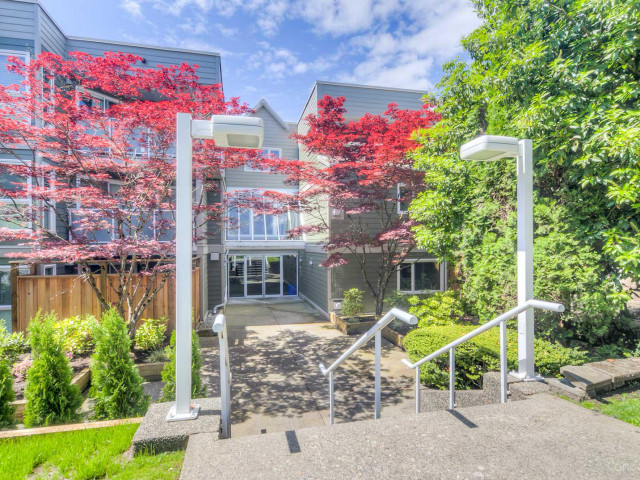
Imagine having room to entertain & enjoy the outdoors! This tastefully renovated corner unit offers a bright, open concept layout, a modern kitchen w/ quartz counters and stainless steel appliances, updated flooring & two beautifully updated bathrooms, including a deep soaker tub. The real showstopper? A 185 sq. ft. private patio plus access to over 500 sq. ft. of fenced side yard, giving you exceptional outdoor space for alfresco dinners, playtime or relaxing with your kids. And no dog size restrictions here! Renovated in 2018, the home is in a well-maintained building featuring full rainscreen, HardiePlank siding, replaced windows & maintained balconies. A rare find: spacious indoors and out + 2 parking stalls in desirable uptown New West. OPEN HOUSE: Sat. Nov 7 & Sun. Nov 8 from 12-1pm.
Broker: Oakwyn Realty Ltd.
MLS®#: R3180693
Open House Times
Saturday, Nov 7th
11:00am - 12:00pm
Sunday, Nov 8th
11:00am - 12:00pm
Property details
Neighbourhood:
Parking:
2
Parking type:
Underground
Property type:
Condo Apt
Heating type:
Baseboard,
Style:
Apartment/Condo
Ensuite laundry:
No
MLS Size:
851 sqft
Listed on:
Nov 3, 2026
Show all details
Rooms
| Name | Size | Features |
|---|---|---|
Living Room | 12.58 x 14.08 ft | |
Dining Room | 8.33 x 8.42 ft | |
Kitchen | 8.33 x 9.00 ft |
Show all
Instant estimate:
orto view instant estimate
$6,721
higher than listed pricei
High
$587,505
Mid
$564,721
Low
$546,089
Have a home? See what it's worth with an instant estimate
Use our AI-assisted tool to get an instant estimate of your home's value, up-to-date neighbourhood sales data, and tips on how to sell for more.
Included in Maintenance Fees
Water

1/30
$569,900
15 days
2BD
2BA
1 Parking
825 sqft
Maint. Fee $547
MLS#: R3176512
Oakwyn Realty Encore

1/25
$509,800
63 days
2BD
2BA
2 Parking
912 sqft
Maint. Fee $469
MLS#: R3160259
First Stay Realty Inc.

1/20
$518,000
42 days
2BD
2BA
1 Parking
935 sqft
Maint. Fee $447
MLS#: R3168046
Luxmore Realty

1/30
$499,000
104 days
1BD
1BA
1 Parking
798 sqft
Maint. Fee $383
MLS#: R3148646
Dexter Realty
